Skip main navigation
Off market
  • $612,300

    2511 James Monroe Cir, Herndon, VA 20171

    3beds
    1,880sqft
    Townhouse
    Built in 1995
    1,306 Square Feet Lot
    $612,300 Zestimate®
    $326/sqft
    $2,994 Estimated rent

    Home value

    $612,300

    $582,000 - $643,000

    $2,994/mo

    Zestimate® history
    Loading
    Loading...

    Owner options

    List your home for rent

    $2,994/mo

    Rent Zestimate®

    Find your next renter with Zillow Rental Manager. Plus, with online applications, you can quickly screen prospective tenants – for free.

    Learn more

    $2,994/mo

    Rent Zestimate®

    Refinance and save

    $3,948/mo

    Est. payment

    Refinancing to a lower rate could help reduce your monthly payments and save thousands over the life of the loan.

    See today's rates

    $3,948/mo

    Est. payment

    Explore your selling options

    Work with a Zillow partner agent

    Leverage their expertise and Zillow's premium Showcase listings to get your home seen by more buyers.

    Get started

    List with your own agent

    Get your home in front of millions of buyers by listing it on Zillow.

    Learn how to do it

    Sell it yourself

    Take full control of how buyers see your home on Zillow by listing For Sale by Owner (FSBO).

    List your home

    What's special

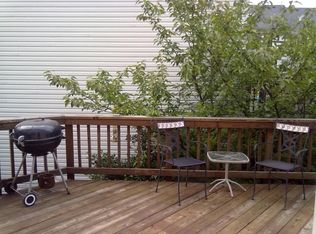
    Nestled in the highly desirable Mc Nair Farms community, this lovely updated Cavendish model townhome affords plenty of room for living with 3 bedrooms and 2.5 full baths on 3 finished levels. A tailored brick front exterior, 1-car garage, fenced-in yard with patio, gleaming hardwood floors, high ceilings, 3 sided gas fireplace, an abundance of windows, and a convenience in commute create instant appeal. Meticulous maintenance and updates including new upgraded windows and Pella front door, newer HVAC, and updated kitchen make this home move in ready!******An open foyer welcomes you and ushers you into the living room where twin windows stream natural light highlighting warm hardwood floors and a cozy 3-side gas fireplace sharing its warmth with the open dining room. The bright updated kitchen is sure to please with an abundance of 42 inch cabinetry, gleaming new granite countertops, undermount stainless sink, and quality stainless steel appliances including a glass smooth top range, and French door refrigerator with bottom freezer, while the open atmosphere facilitates entertaining family and friends. A powder room with pedestal sink rounds out the main level.******Upstairs the light filled owner's suite boasts a soaring vaulted ceiling with ceiling fan and plant ledge, plush neutral carpet, and luxurious en suite bath with dual sink vanity, sumptuous jetted tub, and glass enclosed shower- enhanced by new spa toned tile flooring. Down the hall, 2 additional bright and cheerful bedrooms each with vaulted ceilings share access to the well-appointed hall bath.******The walk out lower level recreation room provides plenty of space for games, media, and exercise, and opens to the rear yard with paver patio encircled by privacy fencing, making indoor/outdoor entertaining a breeze, and a laundry room with storage space plus bath rough in for a full bath completes the comfort and convenience of this wonderful home!******Commuters will love the easy access to Route 28, Dulles Access Road, Fairfax County Parkway, and Silver Line Metro, and everyone will take advantage of the fine shopping, dining, and entertainment options in every direction including downtown Herndon and nearby Reston Town Center. Take advantage of fabulous neighborhood amenities including jog/walking trails, sports courts, community center, pool, and playground. If you're looking for a fabulous home built with enduring quality in a spectacular location, you have found it!

    This property is off market, which means it's not currently listed for sale or rent on Zillow. This may be different from what's available on other websites or public sources.
    Facts & features

    Interior

    Bedrooms & bathrooms
    • Bedrooms: 3
    • Bathrooms: 3
    • Full bathrooms: 2
    • 1/2 bathrooms: 1
    Heating
    • Forced air
    Cooling
    • Central
    Appliances
    • Included: Dishwasher, Dryer, Garbage disposal
    Features
    • Ceiling Fan(s), Kitchen Island, Window Treatments, Pantry, Recessed Lighting, Dining Area, Eat-in Kitchen, Soaking Tub, Carpet, Open Floorplan, Wood Floors, Breakfast Area, Upgraded Countertops, Kitchen - Table Space, Family Room Off Kitchen, Combination Kitchen/Dining, WhirlPool/HotTub, Stall Shower, Tub Shower, Primary Bath(s)
    • Flooring: Hardwood
    • Has fireplace: Yes
    Interior area
    • Total interior livable area: 1,880 sqft
    • Finished area below ground: 400

    Property

    Parking
    • Total spaces: 1
    • Parking features: Garage - Attached
    Features
    • Exterior features: Vinyl, Brick
    • Pool features: Community
    • Has spa: Yes
    Lot
    • Size: 1,306 Square Feet
    Details
    • Parcel number: 0251200044
    • Special conditions: Standard

    Construction

    Type & style
    • Home type: Townhouse
    • Architectural style: Colonial
    Materials
    • brick
    • Roof: Composition
    Condition
    • Year built: 1995

    Community & HOA

    HOA
    • Has HOA: Yes
    • HOA fee: $112 monthly
    Location
    • Region: Herndon

    Financial & listing details

    • Price per square foot: $326/sqft
    • Tax assessed value: $555,980
    • Annual tax amount: $6,427

    Price history

    DateEventPrice
    11/24/2020Sold$490,000+0%$261/sqft
    Source: Public Record Report a problem
    10/15/2020Pending sale$489,900$261/sqft
    Source: Keller Williams Chantilly Ventures LLC #VAFX1158652 Report a problem
    10/12/2020Listed for sale$489,900+186.5%$261/sqft
    Source: Keller Williams Chantilly Ventures LLC #VAFX1158652 Report a problem
    5/1/1995Sold$170,970$91/sqft
    Source: Public Record Report a problem

    Public tax history

    YearProperty taxesTax assessment
    2025$6,427 +3.8%$555,980 +4%
    2024$6,190 +6.4%$534,340 +3.7%
    2023$5,816 +5.9%$515,360 +7.3%
    2022$5,493 $480,340 +8.1%
    2021-- $444,170 +1%
    2020$5,207 +1.3%$439,940 +1.3%
    2019$5,141 +6.7%$434,390 +6.7%
    2018$4,816 +3.8%$406,950 +1.8%
    2017$4,640 -0.3%$399,660 -0.5%
    2016$4,653 +6.1%$401,610 +2.2%
    2015$4,387 +3.7%$393,120 +3.5%
    2014$4,230 $379,850 +4.6%
    2013-- $363,150 +3.5%
    2012-- $350,920 +4.2%
    2011-- $336,890 +2.9%
    2010-- $327,370
    2009-- $327,370 -12.7%
    2008-- $374,930 -2.9%
    2007-- $386,220 +54.1%
    2003-- $250,630 +8%
    2002-- $232,065 +24.8%
    2001-- $185,950
    Find assessor info on the county website

    Neighborhood: 20171

    Nearby schools

    GreatSchools rating
    Schools provided by the listing agent
    • Elementary: MCNAIR
    • Middle: CARSON
    • High: WESTFIELD
    • District: FAIRFAX COUNTY PUBLIC SCHOOLS

    Source: The MLS. This data may not be complete. We recommend contacting the local school district to confirm school assignments for this home.

    Get a cash offer in 3 minutes
    Find out how much your home could sell for in as little as 3 minutes with a no-obligation cash offer.
    Estimated market value
    $612,300
    Get a cash offer in 3 minutes
    Find out how much your home could sell for in as little as 3 minutes with a no-obligation cash offer.
    Estimated market value
    $612,300