2511 Kensington Avenue presents an extraordinary opportunity to reside in the heart of Richmond's most coveted neighborhood. This elegant home seamlessly blends timeless sophistication with modern convenience. The sun-drenched chef's kitchen is perfect for morning coffee, featuring large glass patio doors that open to a beautifully maintained, low-maintenance outdoor space. A spacious walk-in pantry and ample storage in the basement and attic ensure the home remains organized and refined. The elevated living spaces exude comfort and sophistication, complemented by a custom mini bar designed for effortless entertaining. The upper level provides a serene retreat, anchored by a luxurious primary en suite with a well-appointed closet featuring custom built-ins. An upstairs laundry adds everyday convenience, while a third bedroom or flexible office space offers flexibility. The home's location is equally impressive, with boutique shops, charming cafés, and a thriving arts culture just steps away. Come discover 2511 Kensington Avenue, thoughtfully renovated and truly move-in ready, complete with a home warranty.
Sold for $1,165,000
Street View
$1,165,000
2511 Kensington Ave, Richmond, VA 23220
3beds
2,306sqft
Townhouse, Single Family Residence
Built in 1908
2,504 Square Feet Lot
$1,187,600 Zestimate®
$505/sqft
$3,297 Estimated rent
Home value
$1,187,600
$1.07M - $1.32M
$3,297/mo
Zestimate® history
Owner options
List your home for rent
$3,297/mo
Rent Zestimate®
Find your next renter with Zillow Rental Manager. Plus, with online applications, you can quickly screen prospective tenants – for free.
$3,297/mo
Rent Zestimate®
Refinance and save
$7,167/mo
Est. payment
Refinancing to a lower rate could help reduce your monthly payments and save thousands over the life of the loan.
$7,167/mo
Est. payment
Explore your selling options
Work with a Zillow partner agent
Leverage their expertise and Zillow's premium Showcase listings to get your home seen by more buyers.
Get startedList with your own agent
Get your home in front of millions of buyers by listing it on Zillow.
Learn how to do itSell it yourself
Take full control of how buyers see your home on Zillow by listing For Sale by Owner (FSBO).
List your homeWhat's special
Zillow last checked:
Listing updated:
Listed by:
Kayla Whichard 804-385-9579,
Douglas Elliman Real Estate
Bought with:
Blake Eudailey, 0225112997
BHHS PenFed Realty
Source: CVRMLS,MLS#: 2532372 Originating MLS: Central Virginia Regional MLS
Originating MLS: Central Virginia Regional MLSFacts & features
Interior
Bedrooms & bathrooms
- Bedrooms: 3
- Bathrooms: 3
- Full bathrooms: 2
- 1/2 bathrooms: 1
Other
- Description: Tub & Shower
- Level: Second
Half bath
- Level: First
Heating
- Hot Water, Natural Gas, Radiant
Cooling
- Electric, Wall Unit(s), Zoned
Appliances
- Included: Dishwasher, Electric Water Heater, Gas Cooking, Disposal, Oven, Refrigerator, Range Hood, Wine Cooler
- Laundry: Washer Hookup, Dryer Hookup
Features
- Beamed Ceilings, Bookcases, Built-in Features, Granite Counters, High Ceilings, Kitchen Island, Bath in Primary Bedroom, Pantry, Recessed Lighting, Skylights
- Flooring: Marble, Tile, Wood
- Windows: Skylight(s)
- Basement: Partial,Unfinished,Sump Pump
- Attic: Pull Down Stairs
- Has fireplace: Yes
- Fireplace features: Masonry
Interior area
- Total interior livable area: 2,306 sqft
- Finished area above ground: 2,306
- Finished area below ground: 0
Property
Features
- Levels: Two
- Stories: 2
- Patio & porch: Front Porch
- Pool features: None
- Fencing: Fenced,Wood
Lot
- Size: 2,504 Square Feet
Details
- Parcel number: W0001126010
- Zoning description: R-6
Construction
Type & style
- Home type: Townhouse
- Architectural style: Row House,Two Story
- Property subtype: Townhouse, Single Family Residence
- Attached to another structure: Yes
Materials
- Brick, Drywall, Plaster
- Roof: Flat
Condition
- Resale
- New construction: No
- Year built: 1908
Utilities & green energy
- Sewer: Public Sewer
- Water: Public
Community & HOA
Community
- Subdivision: None
Location
- Region: Richmond
Financial & listing details
- Price per square foot: $505/sqft
- Tax assessed value: $687,000
- Annual tax amount: $8,244
- Date on market: 12/25/2025
- Ownership: Individuals
- Ownership type: Sole Proprietor
Price history
| Date | Event | Price |
|---|---|---|
| 2/26/2026 | Sold | $1,165,000-0.9%$505/sqft |
Source:  CVRMLS #2532372 Report a problem CVRMLS #2532372 Report a problem | ||
| 1/28/2026 | Pending sale | $1,175,000$510/sqft |
Source: CVRMLS #2532372 Report a problem | ||
| 1/14/2026 | Price change | $1,175,000-0.3%$510/sqft |
Source: CVRMLS #2532372 Report a problem | ||
| 11/28/2025 | Listed for sale | $1,179,000$511/sqft |
Source: CVRMLS #2532372 Report a problem | ||
| 11/25/2025 | Listing removed | $1,179,000$511/sqft |
Source: CVRMLS #2530097 Report a problem | ||
| 10/31/2025 | Listed for sale | $1,179,000+107.9%$511/sqft |
Source: CVRMLS #2530097 Report a problem | ||
| 9/18/2024 | Sold | $567,000-11.8%$246/sqft |
Source: CVRMLS #2422259 Report a problem | ||
| 9/1/2024 | Pending sale | $643,000$279/sqft |
Source: CVRMLS #2422259 Report a problem | ||
| 8/28/2024 | Listed for sale | $643,000$279/sqft |
Source: CVRMLS #2422259 Report a problem | ||
Public tax history
| Year | Property taxes | Tax assessment |
|---|---|---|
| 2025 | $8,244 +6.8% | $687,000 +6.8% |
| 2024 | $7,716 +1.3% | $643,000 +1.3% |
| 2023 | $7,620 | $635,000 |
| 2022 | $7,620 +28.8% | $635,000 +28.8% |
| 2021 | $5,916 +1.6% | $493,000 +1.6% |
| 2020 | $5,820 +5% | $485,000 +5% |
| 2019 | $5,544 +9.7% | $462,000 +9.7% |
| 2018 | $5,052 +17.6% | $421,000 +6.3% |
| 2017 | $4,296 | $396,000 +4.8% |
| 2016 | $4,296 | $378,000 +3.6% |
| 2015 | $4,296 | $365,000 +2% |
| 2014 | $4,296 | $358,000 +2.9% |
| 2013 | -- | $348,000 |
| 2012 | -- | $348,000 -3.6% |
| 2011 | -- | $361,000 |
| 2010 | -- | $361,000 -2.7% |
| 2009 | -- | $371,100 -1.8% |
| 2008 | -- | $377,800 |
| 2007 | -- | $377,800 |
| 2006 | -- | $377,800 +5.6% |
| 2005 | -- | $357,900 +9% |
| 2003 | -- | $328,300 +18% |
| 2002 | -- | $278,200 +7.8% |
| 2001 | $3,691 | $258,100 |
Find assessor info on the county website
Neighborhood: The Fan
Nearby homes
- $843,8004 bd2 ba2.5k sqft2509 Kensington Ave, Richmond, VA 23220Off Market
- $848,3003 bd2 ba2.1k sqft2513 Kensington Ave, Richmond, VA 23220Off Market
- $1,100,0004 bd3 ba2.5k sqft2507 Kensington Ave, Richmond, VA 23220Sold

- $610,0001 bd1 ba900 sqft2515 Kensington Ave, Richmond, VA 23220Off Market
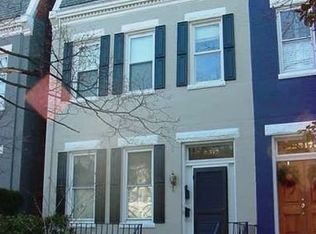
- $--1 bd1 ba1k sqft2515 Kensington Ave #2, Richmond, VA 23220Off Market
- $472,2001 bd1 ba900 sqft2515 Kensington Ave #1, Richmond, VA 23220Off Market
- $988,9003 bd3 ba2k sqft2517 Kensington Ave, Richmond, VA 23220Off Market
- $1,119,8003 bd3 ba2.5k sqft2505 Kensington Ave, Richmond, VA 23220Off Market
Nearby schools
GreatSchools rating
- 7/10William Fox Elementary SchoolGrades: PK-5Distance: 0.2 mi
- 1/10Binford Middle SchoolGrades: 6-8Distance: 0.7 mi
- 4/10Thomas Jefferson High SchoolGrades: 9-12Distance: 1.4 mi
Schools provided by the listing agent
- Elementary: Fox
- Middle: Dogwood
- High: Thomas Jefferson
Source: CVRMLS. This data may not be complete. We recommend contacting the local school district to confirm school assignments for this home.
Get a cash offer in 3 minutes
Find out how much your home could sell for in as little as 3 minutes with a no-obligation cash offer.
Estimated market value
$1,187,600
Get a cash offer in 3 minutes
Find out how much your home could sell for in as little as 3 minutes with a no-obligation cash offer.
Estimated market value
$1,187,600
- Virginia
- Richmond City
- Richmond
- 23220
- The Fan
- 2511 Kensington Ave
Nearby cities
Nearby neighborhoods
Nearby zip codes
Other Richmond Topics
