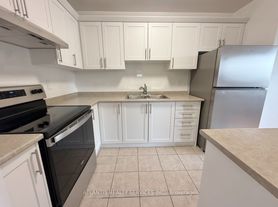
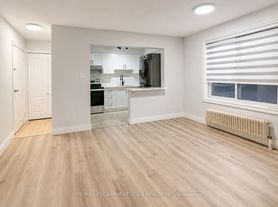
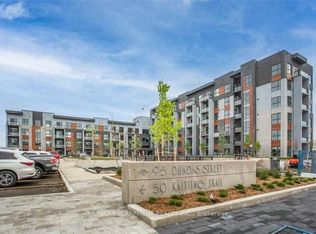
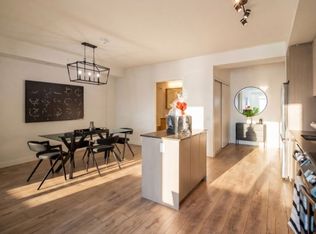
INCREDIBLE VALUE at one of Bronte's MOST POPULAR locations, for one of Larger Models! Motivated Seller! Fabulous Opportunity for carefree condo living in one of Bronte’s most sought-after locations, Bronte Harbour Club, nestled on the shores of Bronte Creek. This “Clipper” model, 1190 sq ft is a welcoming, bright, condo with spacious, open concept floor plan, 2 Beds and 2 Full Baths, 2 Owned Underground Separate (Not Tandem) Parking (P1 #51 & 63) and 1 Owned Locker (P1 #159). *BRAND NEW LIGHT MODERN FLOORING & Professionally Painted throughout!* Features include 9 Ft Ceilings, living & dining room floor to ceilings windows, and balcony to enjoy morning coffee and relax! Broadloom (3 yo), Kitchen with Breakfast Bar, Primary, double closets and 4 Pc Ensuite Bathroom with vanity. 2nd Bed with closet and large window. Main 3 Pc Bath with walk-in shower. Spacious foyer with large entry closet and convenient ensuite Laundry / Storage room with Pantry shelving. Enjoy a wonderful community, with the conveniences of all amenities 24/7 Concierge/Security, Smoke-Free Building, Indoor Pool/Hot Tub, sauna, exercise room, games room, woodworking rm, party rm, guest suite, huge outdoor terrace to relax or entertain in stunning setting. Enjoy a carefree lifestyle steps from the shores of Lake Ontario, Bronte Marina, enjoy shops, cafes, restaurants from casual pubs, tapas & wine bars to fine dining. Close to transit, GO & QEW.
For sale
C$675,000
2511 Lakeshore Rd W #311, Oakville, ON L6L 6L9
2beds
1,190sqft
Condo/Apt Unit, Residential, Condominium
Built in 1989
-- sqft lot
$-- Zestimate®
C$567/sqft
C$1,179/mo HOA
What's special
Professionally painted throughoutKitchen with breakfast bar
- 12 days |
- 61 |
- 0 |
Zillow last checked:
Listing updated:
Listed by:
Natasha Eadie, Salesperson,
Royal LePage Realty Plus Oakville Ltd.
Source: ITSO,MLS®#: 40843300Originating MLS®#: Cornerstone Association of REALTORS®
Facts & features
Interior
Bedrooms & bathrooms
- Bedrooms: 2
- Bathrooms: 2
- Full bathrooms: 2
- Main level bathrooms: 2
- Main level bedrooms: 2
Other
- Level: Main
Bedroom
- Level: Main
Bathroom
- Features: 3-Piece
- Level: Main
Other
- Features: 3-Piece
- Level: Main
Kitchen
- Level: Main
Laundry
- Level: Main
Other
- Level: Main
Heating
- Forced Air, Natural Gas
Cooling
- Central Air
Appliances
- Included: Dishwasher, Dryer, Refrigerator, Stove, Washer
- Laundry: In-Suite
Features
- Auto Garage Door Remote(s)
- Basement: None
- Has fireplace: No
Interior area
- Total structure area: 1,190
- Total interior livable area: 1,190 sqft
- Finished area above ground: 1,190
Property
Parking
- Total spaces: 2
- Parking features: No Driveway Parking, Guest
- Garage spaces: 2
Features
- Stories: 1
- Patio & porch: Open
- Exterior features: Backs on Greenbelt, Landscaped
- On waterfront: Yes
- Waterfront features: Creek, Direct Waterfront, North, West, Other, River/Stream
- Body of water: Bronte Creek
- Frontage type: North
- Frontage length: 0.00
Lot
- Features: Urban, Irregular Lot, Hospital, Marina, Park, Public Parking, Public Transit, Ravine, Rec./Community Centre, Schools, Shopping Nearby
- Topography: Rolling,Waterway,Wooded/Treed
Details
- Parcel number: 254910067
- Zoning: ?R8
Construction
Type & style
- Home type: Condo
- Property subtype: Condo/Apt Unit, Residential, Condominium
- Attached to another structure: Yes
Materials
- Block, Concrete, Stucco
- Foundation: Poured Concrete
- Roof: Flat
Condition
- 31-50 Years
- New construction: No
- Year built: 1989
Utilities & green energy
- Sewer: Sewer (Municipal)
- Water: Municipal
Community & HOA
Community
- Security: Carbon Monoxide Detector(s), Concierge/Security Guard, Security Guard, Smoke Detector(s)
HOA
- Has HOA: Yes
- Amenities included: Concierge, Elevator(s), Fitness Center, Guest Suites, Library, Party Room, Pool, Parking, Workshop Area
- Services included: Insurance, Building Maintenance, C.A.M., Common Elements, Maintenance Grounds, Heat, Trash, Roof, Snow Removal, Water, Windows
- HOA fee: C$1,179 monthly
Location
- Region: Oakville
Financial & listing details
- Price per square foot: C$567/sqft
- Annual tax amount: C$4,432
- Date on market: 6/26/2026
- Inclusions: Dishwasher, Dryer, Refrigerator, Stove, Washer
Natasha Eadie, Salesperson
By pressing Contact Agent, you agree that the real estate professional identified above may call/text you about your search, which may involve use of automated means and pre-recorded/artificial voices. You don't need to consent as a condition of buying any property, goods, or services. Message/data rates may apply. You also agree to our Terms of Use. Zillow does not endorse any real estate professionals. We may share information about your recent and future site activity with your agent to help them understand what you're looking for in a home.
Price history
| Date | Event | Price |
|---|---|---|
| 6/26/2026 | Listed for sale | C$675,000C$567/sqft |
Source: | ||
Public tax history
Tax history is unavailable.
Climate risks
Neighborhood: Bronte
Nearby schools
GreatSchools rating
No schools nearby
We couldn't find any schools near this home.
- Ontario
- Halton Regional Municipality
- Oakville
- L6L 6L9
- Bronte
- 2511 Lakeshore Rd W Unit 311