Welcome to this architecturally unique mid-century tri-level home in the desirable Lake Cliff subdivision of Lawrence Park. Featuring 3 bedrooms and 2.5 baths, this beautifully maintained residence showcases hardwood floors throughout, a bright living room with bay window, formal dining area for entertaining, and an eat-in kitchen ideal for casual meals. The spacious family room offers a cozy fireplace, while the large primary suite includes an ensuite bath with double sinks. French doors in the secondary bedrooms open to a balcony overlooking the front yard. Outside, enjoy vast green space adjacent to the property—perfect for recreation, gatherings, or peaceful relaxation—& take advantage of nearby Lake Cliff boat ramp and beach access for boating, kayaking, and lakeside fun. With an attached 2-car garage, private shed, & proximity to Lawrence Park Golf Club, this home delivers comfort, convenience, and a true lake community lifestyle in one of Erie’s most sought-after neighborhoods.
Sold for $292,500
$292,500
2511 Lakeside Dr, Erie, PA 16511
3beds
2,036sqft
Single Family Residence
Built in 1969
0.3 Acres Lot
$306,000 Zestimate®
$144/sqft
$2,077 Estimated rent
Home value
$306,000
$266,000 - $355,000
$2,077/mo
Zestimate® history
Owner options
List your home for rent
$2,077/mo
Rent Zestimate®
Find your next renter with Zillow Rental Manager. Plus, with online applications, you can quickly screen prospective tenants – for free.
$2,077/mo
Rent Zestimate®
Refinance and save
$2,064/mo
Est. payment
Refinancing to a lower rate could help reduce your monthly payments and save thousands over the life of the loan.
$2,064/mo
Est. payment
Explore your selling options
Work with a Zillow partner agent
Leverage their expertise and Zillow's premium Showcase listings to get your home seen by more buyers.
Get startedList with your own agent
Get your home in front of millions of buyers by listing it on Zillow.
Learn how to do itSell it yourself
Take full control of how buyers see your home on Zillow by listing For Sale by Owner (FSBO).
List your homeWhat's special
Cozy fireplaceEat-in kitchenHardwood floorsFormal dining areaLarge primary suite
Zillow last checked:
Listing updated:
Listed by:
Jake Scheloske (814)449-7973,
Agresti Real Estate
Bought with:
Isaac Yurkewicz, RS333371
Agresti Real Estate
Source: GEMLS,MLS#: 188190Originating MLS: Greater Erie Board Of Realtors
Facts & features
Interior
Bedrooms & bathrooms
- Bedrooms: 3
- Bathrooms: 3
- Full bathrooms: 2
- 1/2 bathrooms: 1
Primary bedroom
- Level: Second
- Dimensions: 23x15
Bedroom
- Description: Balcony
- Level: Second
- Dimensions: 13x13
Bedroom
- Description: Balcony
- Level: Second
- Dimensions: 12x10
Other
- Level: Second
- Dimensions: 11x8
Dining room
- Description: Formal
- Level: First
- Dimensions: 13x11
Family room
- Description: Fireplace
- Level: Lower
- Dimensions: 20x12
Other
- Level: Second
- Dimensions: 8x7
Half bath
- Level: Lower
- Dimensions: 4x4
Kitchen
- Description: Eatin
- Level: First
- Dimensions: 10x10
Living room
- Description: Baywindow
- Level: First
- Dimensions: 17x12
Heating
- Gas, Hot Water
Appliances
- Included: Dishwasher, Electric Cooktop, Microwave, Refrigerator
Features
- Ceiling Fan(s)
- Flooring: Carpet, Ceramic Tile, Hardwood
- Basement: Partial,Unfinished
- Number of fireplaces: 1
- Fireplace features: Wood Burning
Interior area
- Total structure area: 2,036
- Total interior livable area: 2,036 sqft
Property
Parking
- Total spaces: 8
- Parking features: Attached
- Attached garage spaces: 2
- Has uncovered spaces: Yes
Features
- Levels: Multi/Split
- Exterior features: Paved Driveway, Storage
Lot
- Size: 0.3 Acres
- Dimensions: 68 x 127 x 0 x 0
- Features: Landscaped, Rolling Slope
- Topography: Hill
Details
- Additional structures: Shed(s)
- Parcel number: 29001004.0001.00
- Zoning description: R-1
Construction
Type & style
- Home type: SingleFamily
- Architectural style: Tri-Level
- Property subtype: Single Family Residence
Materials
- Aluminum Siding, Brick
- Roof: Composition
Condition
- Resale
- Year built: 1969
Utilities & green energy
- Sewer: Public Sewer
- Water: Public
Community & HOA
Community
- Deposit fee: $7,500
Location
- Region: Erie
Financial & listing details
- Price per square foot: $144/sqft
- Tax assessed value: $186,790
- Annual tax amount: $7,768
- Date on market: 10/7/2025
- Cumulative days on market: 101 days
- Listing terms: Conventional
- Road surface type: Paved
Price history
| Date | Event | Price |
|---|---|---|
| 1/16/2026 | Sold | $292,500-5.6%$144/sqft |
Source: GEMLS #188190 Report a problem | ||
| 12/8/2025 | Pending sale | $309,900$152/sqft |
Source: GEMLS #188190 Report a problem | ||
| 11/11/2025 | Price change | $309,900-3.1%$152/sqft |
Source: GEMLS #188190 Report a problem | ||
| 10/7/2025 | Listed for sale | $319,900+77.7%$157/sqft |
Source: GEMLS #188190 Report a problem | ||
| 6/7/2021 | Sold | $180,000$88/sqft |
Source: Public Record Report a problem | ||
Public tax history
| Year | Property taxes | Tax assessment |
|---|---|---|
| 2026 | $7,938 +2.2% | $186,790 |
| 2025 | $7,768 +5.1% | $186,790 |
| 2024 | $7,395 +12.9% | $186,790 |
| 2023 | $6,550 +4.9% | $186,790 |
| 2022 | $6,247 | $186,790 |
| 2021 | $6,247 +261.2% | $186,790 |
| 2020 | $1,730 -68.6% | $186,790 |
| 2019 | $5,503 -12.1% | $186,790 |
| 2018 | $6,258 +10.8% | $186,790 |
| 2017 | $5,648 +0.8% | $186,790 |
| 2016 | $5,601 +142.6% | $186,790 |
| 2015 | $2,309 -50.2% | $186,790 |
| 2014 | $4,637 +403.6% | $186,790 |
| 2013 | $921 +32.4% | $186,790 +62.5% |
| 2012 | $696 | $114,980 |
| 2011 | $696 | $114,980 |
| 2010 | $696 +11% | $114,980 |
| 2009 | $627 | $114,980 |
| 2008 | -- | $114,980 |
| 2005 | $854 | $114,980 |
| 2004 | $854 | $114,980 |
| 2003 | -- | $114,980 +289% |
| 2002 | -- | $29,560 |
| 2000 | -- | $29,560 |
Find assessor info on the county website
Neighborhood: 16511
Nearby homes
- $266,9003 bd3 ba1.4k sqft134 Putnam Dr, Erie, PA 16511Off Market
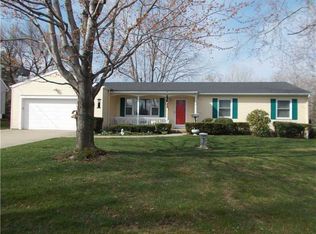
- $301,5004 bd2 ba2k sqft138 Putnam Dr, Erie, PA 16511Off Market
- $349,6004 bd3 ba2.6k sqft142 Putnam Dr, Erie, PA 16511Off Market
- $278,8003 bd1 ba1.7k sqft2600 Frontenac Dr, Erie, PA 16511Off Market
- $2,0002 bd2 ba1.1k sqft2609 Frontenac Dr, Erie, PA 16511For Rent
- $240,2003 bd1 ba1.4k sqft2604 Frontenac Dr, Erie, PA 16511Off Market
- $547,1004 bd4 ba2.7k sqft2604 Lakeside Dr, Erie, PA 16511Off Market
- $217,2003 bd2 ba1.5k sqft131 Joliette Ave, Erie, PA 16511Off Market
Nearby schools
GreatSchools rating
- 7/10Iroquois Elementary SchoolGrades: K-6Distance: 1.2 mi
- 6/10Iroquois Junior-Senior High SchoolGrades: 7-12Distance: 1.3 mi
Schools provided by the listing agent
- District: Iroquois
Source: GEMLS. This data may not be complete. We recommend contacting the local school district to confirm school assignments for this home.
Sell for more on Zillow
Get a Zillow Showcase℠ listing at no additional cost and you could sell for .
$306,000
2% more
+$6,120
With Zillow Showcase(estimated)
$312,120
Sell for more on Zillow
Get a Zillow Showcase℠ listing at no additional cost and you could sell for .
$306,000
2% more
+$6,120
With Zillow Showcase(estimated)
$312,120
- Pennsylvania
- Erie County
- Erie
- 16511
- 2511 Lakeside Dr
