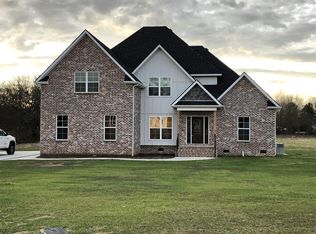
Discover unparalleled multi-generational living on this one-owner resort-like 1.4-acre estate tucked into an exclusive quiet one-street enclave. Beautifully landscaped grounds with flowering beds and open level space surround the 3,132 sq ft main residence and fully independent 1,200 sq ft guest house, offering exceptional privacy and flexibility for family or guests.
The main home welcomes you with an open floor plan, brand-new engineered hardwood flooring on the main floor and fresh paint throughout the entire house. The chef’s kitchen showcases custom cabinetry, a massive marble island, and a large side-by-side refrigerator, flowing seamlessly into the spacious living room anchored by a fireplace.
Four comfortable bedrooms plus a sprawling bonus room, easily used as a fifth bedroom, and three bathrooms provide generous living space, while expansive attic storage and an attached two-car garage add everyday convenience. The primary suite is on the main floor.
Relax with your morning coffee or unwind at sunset from the large covered back porch overlooking the property and surrounding landscape.
The rare secondary home is completely independent and features a 1BD/1BA layout with a full kitchen, custom cabinetry, laundry area, private entrance, its own driveway, 1.5 car garage and a dedicated 220 amp panel. The guest house garage features 10-foot opening and 12-foot ceilings make this building ideal for a workshop, boat storage, RV storage, or hobby space.
Combining privacy, timeless architecture, and true versatile estate living, this property offers a rare opportunity for multi-generational households or those seeking a flexible elegant lifestyle.
Closed
Zillow last checked:
Listing updated:
Bought with:
Jessica L. Wright, 346236
Keller Williams Realty - Murfreesboro
Source: RealTracs MLS as distributed by MLS GRID,MLS#: 3215041
Price history
| Date | Event | Price |
|---|---|---|
| 7/29/2026 | Sold | $1,145,000-8.4%$264/sqft |
Source:  RealTracs MLS as distributed by MLS GRID #3215041 Report a problem RealTracs MLS as distributed by MLS GRID #3215041 Report a problem | ||
| 6/14/2026 | Pending sale | $1,250,000$289/sqft |
Source: RealTracs MLS as distributed by MLS GRID #3215041 Report a problem | ||
| 6/6/2026 | Price change | $1,250,000+0.1%$289/sqft |
Source: RealTracs MLS as distributed by MLS GRID #3215041 Report a problem | ||
| 5/26/2026 | Price change | $1,249,000-0.1%$288/sqft |
Source: RealTracs MLS as distributed by MLS GRID #3215041 Report a problem | ||
| 5/19/2026 | Listed for sale | $1,250,000+169.1%$289/sqft |
Source: RealTracs MLS as distributed by MLS GRID #3215041 Report a problem | ||
| 11/9/2018 | Sold | $464,500+0.2%$107/sqft |
Source: RealTracs MLS as distributed by MLS GRID #1954237 Report a problem | ||
| 7/26/2018 | Listed for sale | $463,500$107/sqft |
Source: Red Realty, LLC #1954237 Report a problem | ||


Get pre-qualified for a loan
At Zillow Home Loans, we can pre-qualify you in as little as 5 minutes with no impact to your credit score.An equal housing lender. NMLS #10287.
