A rare find in Park City's most desirable neighborhood! A brand new modern mountain masterpiece with perfect views of the ski resorts. This home features top quality construction completed by Timber Creek Custom Homes and White Pine Design in 2022. Every detail was meticulously designed and crafted. This home currently lives as a 3 bedroom home with a fitness room. The fitness room can easily be converted into a fourth bedroom and an additional en-suite bathroom. Perfect as either a vacation home or full time residence with easy access to all Park Meadows and Park City have to offer. Welcome home to Park City modern mountain perfection!
Sold
Price Unknown
2511 Larkspur Dr, Park City, UT 84060
4beds
4,176sqft
Single Family Residence
Built in 2022
0.32 Acres Lot
$5,701,800 Zestimate®
$--/sqft
$20,720 Estimated rent
Home value
$5,701,800
$5.19M - $6.27M
$20,720/mo
Zestimate® history
Owner options
List your home for rent
$20,720/mo
Rent Zestimate®
Find your next renter with Zillow Rental Manager. Plus, with online applications, you can quickly screen prospective tenants – for free.
$20,720/mo
Rent Zestimate®
Refinance and save
$225/mo
Est. payment
Refinancing to a lower rate could help reduce your monthly payments and save thousands over the life of the loan.
$225/mo
Est. payment
Explore your selling options
Work with a Zillow partner agent
Leverage their expertise and Zillow's premium Showcase listings to get your home seen by more buyers.
Get startedList with your own agent
Get your home in front of millions of buyers by listing it on Zillow.
Learn how to do itSell it yourself
Take full control of how buyers see your home on Zillow by listing For Sale by Owner (FSBO).
List your homeWhat's special
White pine designPerfect views
Zillow last checked:
Listing updated:
Listed by:
Gregg Simons 435-602-0520,
BHHS Utah Properties - Heber
Bought with:
Tracey Jaret, 5488221-SA00
BHHS Utah Properties - SV
Source: PCBR,MLS#: 12303052
Facts & features
Interior
Bedrooms & bathrooms
- Bedrooms: 4
- Bathrooms: 5
- Full bathrooms: 3
- 1/2 bathrooms: 2
Heating
- ENERGY STAR Qualified Furnace, Fireplace(s), Forced Air, Radiant Floor, Zoned
Cooling
- Air Conditioning, Central Air
Appliances
- Included: Dishwasher, Disposal, Freezer, Gas Range, Microwave, Oven, Refrigerator, Washer/Dryer Stacked, Gas Water Heater, Water Softener Owned
- Laundry: Washer Hookup, Electric Dryer Hookup
Features
- High Ceilings, Double Vanity, Granite Counters, Kitchen Island, Main Level Master Bedroom, Open Floorplan, Sauna, Vaulted Ceiling(s), Walk-In Closet(s), Wet Bar, Breakfast Bar, Central Vacuum
- Flooring: Carpet, Tile, Wood
- Number of fireplaces: 3
- Fireplace features: Gas, Insert
Interior area
- Total structure area: 4,176
- Total interior livable area: 4,176 sqft
Property
Parking
- Total spaces: 3
- Parking features: Heated Garage, Hose Bibs, Oversized, Garage Door Opener, Heated Driveway
- Garage spaces: 3
- Has uncovered spaces: Yes
Accessibility
- Accessibility features: None
Features
- Exterior features: Drip Irrigation, Gas BBQ Stubbed
- Has spa: Yes
- Spa features: Private
- Has view: Yes
- View description: Mountain(s), Ski Area, Trees/Woods
Lot
- Size: 0.32 Acres
- Features: Adjacent Common Area Land, Gentle Sloping, South Facing
Details
- Additional structures: None
- Parcel number: Wr8
- Other equipment: Appliances, Thermostat - Programmable
Construction
Type & style
- Home type: SingleFamily
- Architectural style: Mountain Contemporary
- Property subtype: Single Family Residence
Materials
- Stone, Wood Siding, Concrete
- Foundation: Slab
- Roof: Asphalt,Shingle
Condition
- New construction: Yes
- Year built: 2022
Utilities & green energy
- Sewer: Public Sewer
- Water: Irrigation, Public
- Utilities for property: Cable Available, Electricity Connected, High Speed Internet Available, Natural Gas Connected
Community & HOA
Community
- Security: Fire Pressure System, Smoke Alarm
- Subdivision: West Ridge
HOA
- Has HOA: Yes
- HOA fee: $225 annually
- HOA phone: 909-994-5757
Location
- Region: Park City
Financial & listing details
- Tax assessed value: $4,966,368
- Annual tax amount: $19,884
- Date on market: 8/21/2023
- Cumulative days on market: 1 day
- Listing terms: Cash,Conventional
- Electric utility on property: Yes
- Road surface type: Paved
Price history
Price history is unavailable.
Public tax history
| Year | Property taxes | Tax assessment |
|---|---|---|
| 2025 | $15,045 -12.4% | $2,731,502 -7.1% |
| 2024 | $17,173 -43% | $2,940,656 -45% |
| 2023 | $30,144 +51.6% | $5,346,648 +77.1% |
| 2022 | $19,884 +226.2% | $3,018,650 +277.3% |
| 2021 | $6,096 +34.2% | $800,000 +46.5% |
| 2020 | $4,543 | $546,250 |
| 2019 | $4,543 +50.9% | $546,250 +41.9% |
| 2018 | $3,011 -5% | $385,000 |
| 2017 | $3,169 +2.5% | $385,000 |
| 2016 | $3,093 | $385,000 |
| 2015 | $3,093 -11.7% | $385,000 |
| 2013 | $3,502 | $385,000 |
Find assessor info on the county website
Neighborhood: Park Meadows
Nearby homes
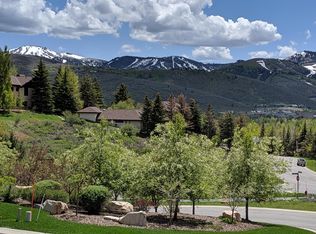
- $--0.32 acres2511 Larkspur Dr #WR-8, Park City, UT 84060Off Market

- $3,599,9003 bd4 ba3.4k sqft2531 Larkspur Dr, Park City, UT 84060Off Market
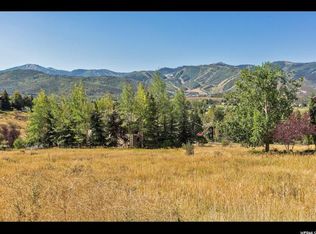
- $4,340,5000.31 acres2541 Larkspur Dr, Park City, UT 84060Off Market
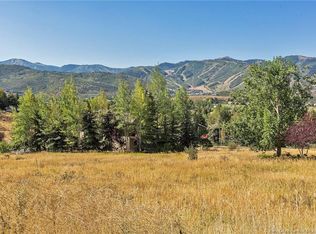
- $--0.31 acres2541 Larkspur Dr #WR-10, Park City, UT 84060Off Market
- $4,138,300-- bd4 ba3.5k sqft2507 Larkspur Dr, Park City, UT 84060Off Market
- $--0.96 acres7 Brighton Ests, City Utah, UT --Off Market
- $--0.51 acres67 E Brighton Cir, Heber City, UT 84032Off Market
- $--1.07 acres45 E Brighton Cir, Heber City, UT 84032Off Market
Nearby schools
GreatSchools rating
- 9/10McPolin SchoolGrades: PK-5Distance: 0.8 mi
- 8/10Ecker Hill Middle SchoolGrades: 6-7Distance: 5.6 mi
- 7/10Park City High SchoolGrades: 10-12Distance: 1 mi
Get a cash offer in 3 minutes
Find out how much your home could sell for in as little as 3 minutes with a no-obligation cash offer.
Estimated market value
$5,701,800
Get a cash offer in 3 minutes
Find out how much your home could sell for in as little as 3 minutes with a no-obligation cash offer.
Estimated market value
$5,701,800
- Utah
- Summit County
- Park City
- 84060
- Park Meadows
- 2511 Larkspur Dr
