Skip main navigation
Sold
  • $265,000

    2511 Lawrence Ave, Indianapolis, IN 46227

    3beds
    1,722sqft
    Residential, Single Family Residence
    Built in 1961
    0.26 Acres Lot
    $271,700 Zestimate®
    $154/sqft
    $1,735 Estimated rent

    Home value

    $271,700

    $258,000 - $285,000

    $1,735/mo

    Zestimate® history
    Loading
    Loading...

    Owner options

    List your home for rent

    $1,735/mo

    Rent Zestimate®

    Find your next renter with Zillow Rental Manager. Plus, with online applications, you can quickly screen prospective tenants – for free.

    Learn more

    $1,735/mo

    Rent Zestimate®

    Refinance and save

    $1,653/mo

    Est. payment

    Refinancing to a lower rate could help reduce your monthly payments and save thousands over the life of the loan.

    See today's rates

    $1,653/mo

    Est. payment

    Explore your selling options

    Work with a Zillow partner agent

    Leverage their expertise and Zillow's premium Showcase listings to get your home seen by more buyers.

    Get started

    List with your own agent

    Get your home in front of millions of buyers by listing it on Zillow.

    Learn how to do it

    Sell it yourself

    Take full control of how buyers see your home on Zillow by listing For Sale by Owner (FSBO).

    List your home

    What's special

    Gas fireplaceLarge family roomGarage doorMaster bath remodelLvp flooringInterior paintCloset doors
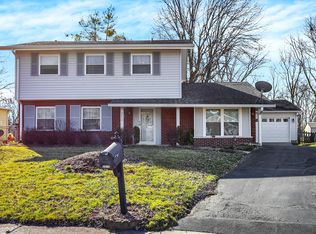
    This beautiful tri-level 3 Bed, 2 Bath (1,722sqft) HOME is move-in ready and has many updates! The home welcomes you into a living room, bright remodeled kitchen with a ton of cabinet space, and a dining room. Just down a few steps you will find a large family room with a gas fireplace and a full bath. Upstairs there are three bedrooms and another updated full bath. Step outside, relax on the patio and enjoy a peaceful view of a line of trees/woods! Updates: Kitchen sink/disposal + Carpet upper/lower floors (2023), LVP Flooring on main + Exterior paint - siding, gutters, shutters (2022), Interior paint in all rooms/ceiling + Garage Door + Master bath remodel + Interior doors/knobs & closet doors + security storm door (2020). Welcome Home!

    Zillow last checked:

    Listing updated:

    Listing Provided by:

    Karl Vierling 812-202-1646,

    Carpenter, REALTORS®

    Bought with:

    Ruth Bashenow

    F.C. Tucker Company

    Source: MIBOR as distributed by MLS GRID,MLS#: 21927808MLS Logo

    Facts & features

    Interior

    Bedrooms & bathrooms
    • Bedrooms: 3
    • Bathrooms: 2
    • Full bathrooms: 2
    • Main level bathrooms: 1
    Primary bedroom
    • Level: Upper
    • Area: 130 Square Feet
    • Dimensions: 13 x 10
    Bedroom 2
    • Level: Upper
    • Area: 110 Square Feet
    • Dimensions: 11 x 10
    Bedroom 3
    • Level: Upper
    • Area: 90 Square Feet
    • Dimensions: 10 x 9
    Other
    • Features: Other
    • Level: Main
    • Area: 63 Square Feet
    • Dimensions: 9 x 7
    Dining room
    • Features: Luxury Vinyl Plank
    • Level: Main
    • Area: 140 Square Feet
    • Dimensions: 14 x 10
    Family room
    • Level: Main
    • Area: 285 Square Feet
    • Dimensions: 19 x 15
    Kitchen
    • Features: Tile-Ceramic
    • Level: Main
    • Area: 81 Square Feet
    • Dimensions: 9 x 9
    Living room
    • Features: Luxury Vinyl Plank
    • Level: Main
    • Area: 176 Square Feet
    • Dimensions: 16 x 11
    Heating
    • Forced Air
    Cooling
    • Has cooling: Yes
    Appliances
    • Included: Dishwasher, MicroHood, Microwave, Electric Oven, Refrigerator
    • Laundry: Main Level
    Features
    • Attic Access, Attic Pull Down Stairs, Smart Thermostat
    • Has basement: No
    • Attic: Access Only,Pull Down Stairs
    • Number of fireplaces: 1
    • Fireplace features: Family Room, Gas Starter
    Interior area
    • Total structure area: 1,722
    • Total interior livable area: 1,722 sqft
    • Finished area below ground: 0

    Property

    Parking
    • Total spaces: 2
    • Parking features: Attached, Concrete, Garage Door Opener
    • Attached garage spaces: 2
    • Details: Garage Parking Other(Garage Door Opener)
    Features
    • Levels: Tri-Level
    • Patio & porch: Patio
    • Has view: Yes
    • View description: Trees/Woods
    Lot
    • Size: 0.26 Acres
    • Features: Sidewalks, Mature Trees
    Details
    • Additional structures: Storage
    • Parcel number: 491031103001011501

    Construction

    Type & style
    • Home type: SingleFamily
    • Architectural style: Multi Level
    • Property subtype: Residential, Single Family Residence
    Materials
    • Aluminum Siding, Brick
    • Foundation: Slab
    Condition
    • Updated/Remodeled
    • New construction: No
    • Year built: 1961

    Utilities & green energy

    • Water: Municipal/City

    Community & neighborhood

    Community
    • Community features: Sidewalks
    Location
    • Region: Indianapolis
    • Subdivision: Rosedale Hills

    Price history

    DateEventPrice
    8/2/2023Sold$265,000$154/sqft
    Source: MIBOR as distributed by MLS GRID #21927808 Report a problem
    6/28/2023Pending sale$265,000$154/sqft
    Source: MIBOR as distributed by MLS GRID #21927808 Report a problem
    6/21/2023Listed for sale$265,000+104%$154/sqft
    Source: MIBOR as distributed by MLS GRID #21927808 Report a problem
    9/3/2010Listing removed$129,900$75/sqft
    Source: Keller Williams Indy Metro West #21020807 Report a problem
    8/21/2010Listed for sale$129,900+8.3%$75/sqft
    Source: Keller Williams Indy Metro West #21020807 Report a problem
    7/14/2010Sold$120,000-7.6%$70/sqft
    Source: MIBOR as distributed by MLS GRID #21020807 Report a problem
    4/20/2010Listed for sale$129,900$75/sqft
    Source: Keller Williams Indy Metro West #21020807 Report a problem

    Public tax history

    YearProperty taxesTax assessment
    2025$2,410 +1.1%$200,500 -2%
    2024$2,383 +9.1%$204,500 +0.4%
    2023$2,184 +20.2%$203,600 +9.3%
    2022$1,817 +10.4%$186,300 +16.7%
    2021$1,646 +17.8%$159,700 +10.1%
    2020$1,397 +0.6%$145,000 +17.1%
    2019$1,389 +23.8%$123,800 +2.1%
    2018$1,122 +15.9%$121,200 +6.5%
    2017$968 +2.9%$113,800 +9%
    2016$941 +7%$104,400 +5.9%
    2014$879 -13.5%$98,600 -1.7%
    2013$1,016 $100,300 +1.3%
    2012$1,016 $99,000 -4.3%
    2011-- $103,500
    2010$1,034 +14.9%$103,500 +1.6%
    2009$899 $101,900 -9.3%
    2007-- $112,400 +1.5%
    2006-- $110,700 +21%
    2005-- $91,500
    2004-- $91,500
    2003-- $91,500 +87.9%
    2002-- $48,700 +199.9%
    2001-- $16,240
    2000-- $16,240

    Find assessor info on the county website

    Neighborhood: University Heights

    Nearby schools

    GreatSchools rating
    Get a cash offer in 3 minutes
    Find out how much your home could sell for in as little as 3 minutes with a no-obligation cash offer.
    Estimated market value
    $271,700
    Get a cash offer in 3 minutes
    Find out how much your home could sell for in as little as 3 minutes with a no-obligation cash offer.
    Estimated market value
    $271,700