Skip main navigation
Sold for $650,000
  • $650,000

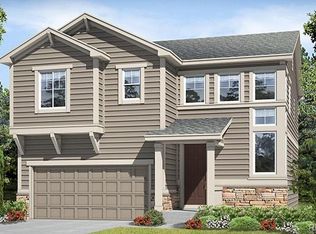
    2511 Loon Lane, Castle Rock, CO 80104

    3beds
    3,206sqft
    Single Family Residence
    Built in 2018
    3,920 Square Feet Lot
    $649,900 Zestimate®
    $203/sqft
    $3,528 Estimated rent

    Home value

    $649,900

    $617,000 - $682,000

    $3,528/mo

    Zestimate® history
    Loading
    Loading...

    Owner options

    List your home for rent

    $3,528/mo

    Rent Zestimate®

    Find your next renter with Zillow Rental Manager. Plus, with online applications, you can quickly screen prospective tenants – for free.

    Learn more

    $3,528/mo

    Rent Zestimate®

    Refinance and save

    $3,867/mo

    Est. payment

    Refinancing to a lower rate could help reduce your monthly payments and save thousands over the life of the loan.

    See today's rates

    $3,867/mo

    Est. payment

    Explore your selling options

    Work with a Zillow partner agent

    Leverage their expertise and Zillow's premium Showcase listings to get your home seen by more buyers.

    Get started

    List with your own agent

    Get your home in front of millions of buyers by listing it on Zillow.

    Learn how to do it

    Sell it yourself

    Take full control of how buyers see your home on Zillow by listing For Sale by Owner (FSBO).

    List your home

    What's special

    Stylish upgrades throughoutDesigner paint tonesBreathtaking panoramic viewsHigh-end finishesBright modern interiorMassive custom showerCharming covered front porch
    Welcome to 2511 Loon Lane – A Rare Gem in Castle Rock! Nestled in one of Castle Rock’s most coveted locations, this stunning home backs and sides to expansive open space, offering unmatched privacy, breathtaking panoramic views, and even a direct sightline to the iconic “Rock” of Castle Rock itself. Step onto the charming covered front porch and into a bright, modern interior featuring flowing hard surface flooring, designer paint tones, and stylish upgrades throughout. The heart of the home is a true chef’s dream kitchen, highlighted by an oversized island perfect for entertaining, soaring 42” cabinetry, and stainless gourmet appliances including a double oven, French door refrigerator, gas cooktop, and more. Upstairs, retreat to the spacious owner’s suite complete with a beautifully upgraded en-suite bath featuring a massive custom shower and high-end finishes. Two additional generously sized bedrooms, a 3/4 guest bath, central loft, and conveniently located laundry room complete the upper level with a functional and thoughtful layout. This popular model is filled with natural light and designed with space to grow. Step outside to the expansive deck — the perfect place to enjoy Colorado’s beauty year-round. From here, take in front-row seats to Castle Rock’s legendary fireworks and the beloved annual Starlighting event. Don’t forget the huge unfinished garden-level basement, offering endless potential to add a home theater, guest suite, gym, or additional living space — and build instant equity. The home backs up to unincorporated Douglas County! Don’t miss this rare opportunity to own a home that combines serenity, views, and future potential — all in a vibrant and thriving community..

    Zillow last checked:

    Listing updated:

    Listed by:

    Anthony Geraty 720-629-9999 tgsellshomes@gmail.com,

    Your Castle Real Estate Inc

    Bought with:

    Courtney Nelson, 40046166

    LIV Sotheby's International Realty

    Source: REcolorado as distributed by MLS GRID,MLS#: 8985090MLS Logo

    Facts & features

    Interior

    Bedrooms & bathrooms
    • Bedrooms: 3
    • Bathrooms: 3
    • 3/4 bathrooms: 2
    • 1/2 bathrooms: 1
    • Main level bathrooms: 1
    Bedroom
    • Level: Upper
    Bedroom
    • Level: Upper
    Bedroom
    • Features: Primary Suite
    • Level: Upper
    Bathroom
    • Level: Main
    Bathroom
    • Level: Upper
    Bathroom
    • Features: Primary Suite
    • Level: Upper
    Dining room
    • Level: Main
    Family room
    • Level: Main
    Kitchen
    • Level: Main
    Laundry
    • Level: Upper
    Loft
    • Level: Upper
    Heating
    • Forced Air, Natural Gas
    Cooling
    • Central Air
    Appliances
    • Included: Convection Oven, Cooktop, Dishwasher, Disposal, Double Oven, Dryer, Microwave, Range Hood, Refrigerator, Self Cleaning Oven, Washer
    Features
    • Ceiling Fan(s), Eat-in Kitchen, Entrance Foyer, Granite Counters, Kitchen Island, Primary Suite, Smart Thermostat, Walk-In Closet(s)
    • Windows: Double Pane Windows, Storm Window(s)
    • Basement: Daylight,Unfinished
    • Number of fireplaces: 1
    • Fireplace features: Family Room
    Interior area
    • Total structure area: 3,206
    • Total interior livable area: 3,206 sqft
    • Finished area above ground: 2,228
    • Finished area below ground: 0

    Property

    Parking
    • Total spaces: 2
    • Parking features: Garage - Attached
    • Attached garage spaces: 2
    Features
    • Levels: Two
    • Stories: 2
    • Patio & porch: Covered, Deck, Front Porch
    • Exterior features: Private Yard, Rain Gutters, Smart Irrigation
    • Fencing: Full
    • Has view: Yes
    • View description: Meadow, Plains, Valley
    Lot
    • Size: 3,920 Square Feet
    • Features: Corner Lot, Greenbelt, Landscaped, Meadow, Open Space, Rock Outcropping, Sprinklers In Front, Sprinklers In Rear
    Details
    • Parcel number: R0488838
    • Zoning: Res
    • Special conditions: Standard

    Construction

    Type & style
    • Home type: SingleFamily
    • Property subtype: Single Family Residence
    Materials
    • Cement Siding, Stone
    • Foundation: Slab
    • Roof: Composition
    Condition
    • Year built: 2018

    Utilities & green energy

    • Electric: 220 Volts
    • Sewer: Public Sewer
    • Utilities for property: Cable Available, Electricity Connected, Natural Gas Connected, Phone Available

    Community & HOA

    Community
    • Subdivision: Crystal Valley Ranch
    HOA
    • Has HOA: Yes
    • Amenities included: Bike Storage, Clubhouse, Fitness Center, Park, Playground, Pool, Trail(s)
    • Services included: Recycling, Trash
    • HOA fee: $79 monthly
    • HOA name: Crystal Valley
    • HOA phone: 720-633-9722
    Location
    • Region: Castle Rock

    Financial & listing details

    • Price per square foot: $203/sqft
    • Tax assessed value: $633,652
    • Annual tax amount: $3,321
    • Date on market: 2/12/2026
    • Listing terms: Cash,Conventional,FHA,VA Loan
    • Exclusions: Sellers Personal Property And Window Treatments.
    • Ownership: Individual
    • Electric utility on property: Yes
    • Road surface type: Paved

    Price history

    DateEventPrice
    6/12/2026Sold$650,000+0.8%$203/sqft
    Source: REcolorado as distributed by MLS GRID #8985090 Report a problem
    5/7/2026Pending sale$645,000$201/sqft
    Source: REcolorado as distributed by MLS GRID #8985090 Report a problem
    2/12/2026Listed for sale$645,000+41.5%$201/sqft
    Source: REcolorado as distributed by MLS GRID #8985090 Report a problem
    10/26/2018Sold$455,900$142/sqft
    Source: Public Record Report a problem

    Public tax history

    YearProperty taxesTax assessment
    2025$3,321 +8.7%$39,600 -10.1%
    2024$3,056 +33.4%$44,030 -1%
    2023$2,290 -35.6%$44,460 +44.9%
    2022$3,555 $30,690 -2.8%
    2021-- $31,570 +2.6%
    2020$3,681 +98.2%$30,770
    2019$1,857 0%$30,770 +116.2%
    2018$1,857 +10.6%$14,230 +5.6%
    2017$1,679 +866.3%$13,480
    2016$174 --
    2015-- --
    Find assessor info on the county website

    Neighborhood: 80104

    Nearby schools

    GreatSchools rating
    Schools provided by the listing agent
    • Elementary: South Ridge
    • Middle: Mesa
    • High: Douglas County
    • District: Douglas RE-1

    Source: REcolorado as distributed by MLS GRID. This data may not be complete. We recommend contacting the local school district to confirm school assignments for this home.

    Get a cash offer in 3 minutes
    Find out how much your home could sell for in as little as 3 minutes with a no-obligation cash offer.
    Estimated market value
    $649,900
    Get a cash offer in 3 minutes
    Find out how much your home could sell for in as little as 3 minutes with a no-obligation cash offer.
    Estimated market value
    $649,900