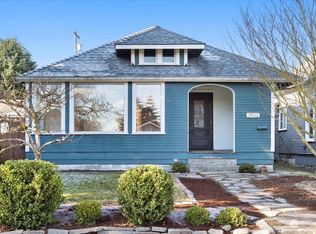
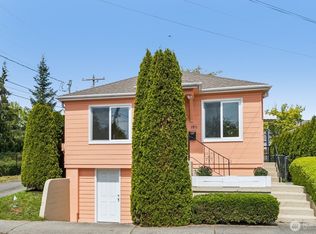
Bring your vision to this classic 1920 Craftsman in the heart of Everett! With over 2,100 sq ft, this 3-bedroom, 2-bath home offers solid potential for investors, flippers, or buyers ready to build sweat equity. The functional layout includes a fully finished basement for added living space, while the fully fenced yard and deck provide room to enjoy the outdoors. Conveniently located near parks, shopping, dining, and commuter routes, this property is ready for its next chapter. Being sold as-is—don't miss this chance to restore and make it your own!
Pending
Listed by: Terrafin • Jacob A Ray
$450,000
2511 Maple Street, Everett, WA 98201
3beds
2,101sqft
Single Family Residence
Built in 1920
4,356 Square Feet Lot
$445,700 Zestimate®
$214/sqft
$-- HOA
What's special
Fully fenced yard
- --
- on Zillow
- 479
- views
- 16
- saves
Likely to sell faster than
Zillow last checked:
Listing updated:
Offers reviewed: Aug 13
Listed by:
Jacob A Ray,
Terrafin,
Robert Terhune,
Terrafin
Source: NWMLS as distributed by MLS GRID,MLS#: 2565570
Facts & features
Interior
Bedrooms & bathrooms
- Bedrooms: 3
- Bathrooms: 2
- Full bathrooms: 1
- 3/4 bathrooms: 1
- Main level bathrooms: 1
- Main level bedrooms: 2
Bedroom
- Level: Lower
Bedroom
- Level: Main
Bedroom
- Level: Main
Bathroom full
- Level: Main
Bathroom three quarter
- Level: Lower
Dining room
- Level: Main
Entry hall
- Level: Main
Family room
- Level: Lower
Kitchen with eating space
- Level: Main
Kitchen with eating space
- Level: Lower
Living room
- Level: Main
Utility room
- Level: Lower
Heating
- Forced Air, Electric, Natural Gas
Cooling
- None
Appliances
- Included: Water Heater: Electric, Water Heater Location: Utility
Features
- Flooring: Hardwood, Vinyl
- Basement: Finished
- Has fireplace: No
Interior area
- Total structure area: 2,101
- Total interior livable area: 2,101 sqft
Property
Parking
- Total spaces: 2
- Parking features: Off Street
- Uncovered spaces: 2
Features
- Levels: One
- Stories: 1
- Entry location: Main
- Patio & porch: Water Heater
- Has view: Yes
- View description: Territorial
Lot
- Size: 4,356 Square Feet
- Features: Paved, Sidewalk, Deck, Fenced-Fully, Gas Available
- Topography: Level,Partial Slope
Details
- Parcel number: 29052000402800
- Zoning description: Jurisdiction: City
- Special conditions: See Remarks
Construction
Type & style
- Home type: SingleFamily
- Architectural style: Craftsman,1 Story w/Bsmnt.
- Property subtype: Single Family Residence
Materials
- Wood Siding, Wood Products
- Foundation: Poured Concrete
- Roof: Composition
Condition
- Year built: 1920
- Major remodel year: 1920
Utilities & green energy
- Electric: Company: Snohomish PUD
- Sewer: Sewer Connected, Company: City of Everett
- Water: Public, Company: City of Everett
Community & HOA
Community
- Subdivision: Riverside
Location
- Region: Everett
Financial & listing details
- Price per square foot: $214/sqft
- Tax assessed value: $578,900
- Annual tax amount: $4,972
- Offers reviewed: 08/13/2026
- Date on market: 8/6/2026
- Listing terms: Conventional
Estimated market value
$445,700
$423,000 - $468,000
$3,010/mo
Price history
| Date | Event | Price |
|---|---|---|
| 9/2/2026 | Pending sale | $450,000$214/sqft |
Source:  NWMLS as distributed by MLS GRID #2565570 Report a problem NWMLS as distributed by MLS GRID #2565570 Report a problem | ||
| 8/6/2026 | Listed for sale | $450,000+150%$214/sqft |
Source: NWMLS as distributed by MLS GRID #2565570 Report a problem | ||
| 3/16/2011 | Sold | $180,000-6.7%$86/sqft |
Source: NWMLS as distributed by MLS GRID #173981 Report a problem | ||
| 2/14/2011 | Pending sale | $193,000$92/sqft |
Source: Fannie Mae #173981 Report a problem | ||
| 1/23/2011 | Price change | $193,000-3%$92/sqft |
Source: Fannie Mae #173981 Report a problem | ||
| 1/22/2011 | Price change | -- |
Source: foreclosure.com Report a problem | ||
| 12/18/2010 | Listed for sale | $199,000-31.9%$95/sqft |
Source: John L Scott Real Estate #161889 Report a problem | ||
| 3/28/2008 | Sold | $292,200+165.6%$139/sqft |
Source: NWMLS as distributed by MLS GRID #27209963 Report a problem | ||
| 1/10/1997 | Sold | $110,000$52/sqft |
Source: Public Record Report a problem | ||
Public tax history
| Year | Property taxes | Tax assessment |
|---|---|---|
| 2025 | $4,972 +4.3% | $578,900 +5.9% |
| 2024 | $4,765 +3.6% | $546,600 +2.1% |
| 2023 | $4,600 +3.3% | $535,600 -1.2% |
| 2022 | $4,452 +13.2% | $542,100 +26.2% |
| 2021 | $3,933 +3.3% | $429,600 +12.1% |
| 2020 | $3,808 -3.8% | $383,300 +8.7% |
| 2019 | $3,959 | $352,700 +10.8% |
| 2018 | -- | $318,300 +21.4% |
| 2017 | $3,464 +39.1% | $262,200 +10% |
| 2016 | $2,490 | $238,400 +18.1% |
| 2015 | $2,490 +9.5% | $201,800 +24.1% |
| 2013 | $2,274 | $162,600 |
| 2012 | -- | -- |
| 2011 | -- | -- |
| 2010 | -- | -- |
| 2009 | -- | -- |
| 2008 | -- | -- |
| 2007 | -- | -- |
| 2002 | -- | -- |
| 2001 | $1,513 -0.6% | $97,400 |
| 2000 | $1,522 | $97,400 |
Find assessor info on the county website
Monthly payment
Est. payment
Payment breakdown
Explore the cost of this home by adjusting the details. Changes won't be saved.Climate risks
Neighborhood: Riverside
Nearby schools
Schools provided by the listing agent
- Elementary: Garfield Elem
- Middle: North Mid
- High: Everett High
Source: NWMLS as distributed by MLS GRID. This data may not be complete. We recommend contacting the local school district to confirm school assignments for this home.

Similar homes
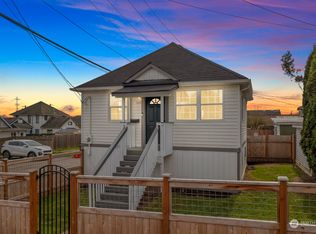
- $499,0003 bd2 ba2.3k sqftEverett Divison N, Everett, WA 98201Active
 MLS ID #2578850, Corey Crain. NWMLS as distributed by MLS GRID
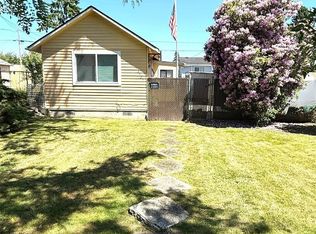
 - $415,0003 bd1 ba1k sqft1911 17th Street, Everett, WA 98201Active
 MLS ID #2578681, Roshane Hiday Vader. NWMLS as distributed by MLS GRID
 - $479,0002 bd1 ba1.9k sqft1710 36th Street, Everett, WA 98201Active
 MLS ID #2531056, Joe Platz. NWMLS as distributed by MLS GRID
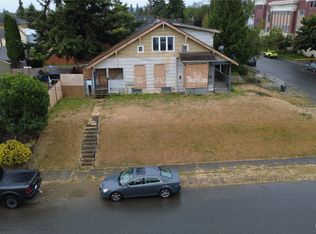
 - $512,0003 bd2 ba1.6k sqft1911 13th Street, Everett, WA 98201Active
 MLS ID #2515130, Julie Lutovsky. NWMLS as distributed by MLS GRID
