Skip main navigation
Closed
  • Price Unknown

    2511 Metairie Lawn Dr #204, Metairie, LA 70002

    2beds
    993sqft
    Condominium
    Built in 1979
    -- sqft lot
    $218,300 Zestimate®
    $--/sqft
    $1,702 Estimated rent

    Home value

    $218,300

    $192,000 - $249,000

    $1,702/mo

    Zestimate® history
    Loading
    Loading...

    Owner options

    List your home for rent

    $1,702/mo

    Rent Zestimate®

    Find your next renter with Zillow Rental Manager. Plus, with online applications, you can quickly screen prospective tenants – for free.

    Learn more

    $1,702/mo

    Rent Zestimate®

    Refinance and save

    Refinancing to a lower rate could help reduce your monthly payments and save thousands over the life of the loan.

    See today's rates

    Explore your selling options

    Work with a Zillow partner agent

    Leverage their expertise and Zillow's premium Showcase listings to get your home seen by more buyers.

    Get started

    List with your own agent

    Get your home in front of millions of buyers by listing it on Zillow.

    Learn how to do it

    Sell it yourself

    Take full control of how buyers see your home on Zillow by listing For Sale by Owner (FSBO).

    List your home

    What's special

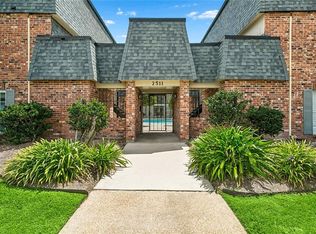
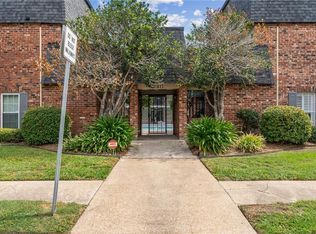
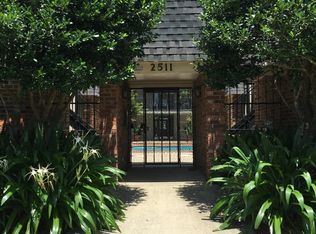
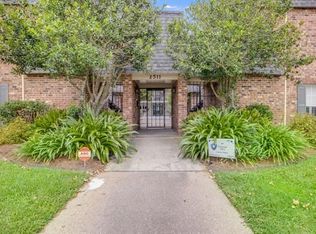
    Move right in to this immaculate 2 bedroom, 2 bathroom corner condo unit! Experience easy living in this spacious second-floor condo, conveniently situated next to the interstate, Causeway, and Veterans Boulevard. Enjoy a prime location just 10 minutes from the city and the Superdome, offering both comfort and convenience. This unit was has modern updates and is completely move-in ready including a brand new HVAC system replaced in July of 2024. Complex amenities include a pool for each building (3 total on property), elevator, lush patios, and grills for use next to the pool. Well maintained complex with gate and secured entry to building. Condo dues include water, garbage pick-up at door to unit, pest control, ground maintenance, and exterior insurance. See attachments for amenities sheet with all updates and inclusions. Schedule your private tour today!

    Zillow last checked:

    Listing updated:

    Listed by:

    Mary Danna 504-517-6533,

    KELLER WILLIAMS REALTY 455-0100,

    Lauren Shaw 504-259-6918,

    KELLER WILLIAMS REALTY 455-0100

    Bought with:

    Mary Danna

    KELLER WILLIAMS REALTY 455-0100

    Source: GSREIN,MLS#: 2459550MLS Logo

    Facts & features

    Interior

    Bedrooms & bathrooms
    • Bedrooms: 2
    • Bathrooms: 2
    • Full bathrooms: 2
    Bedroom
    • Description: Flooring: Carpet
    • Level: Lower
    • Dimensions: 13.6 x 12
    Primary bathroom
    • Description: Flooring: Carpet
    • Level: Lower
    • Dimensions: 13.6 x 12
    Dining room
    • Description: Flooring: Plank,Simulated Wood
    • Level: Lower
    • Dimensions: 11.5 x 8.5
    Kitchen
    • Description: Flooring: Tile
    • Level: Lower
    • Dimensions: 11 x 7.5
    Living room
    • Description: Flooring: Plank,Simulated Wood
    • Level: Lower
    • Dimensions: 16.6 x 12
    Heating
    • Central
    Cooling
    • Central Air, 1 Unit
    Appliances
    • Included: Dryer, Refrigerator, Washer
    • Laundry: In Unit
    Features
    • Cable TV
    • Has fireplace: No
    • Fireplace features: None
    Interior area
    • Total structure area: 993
    • Total interior livable area: 993 sqft

    Property

    Parking
    • Parking features: Parking Available, Parking Lot
    Accessibility
    • Accessibility features: Accessibility Features
    Features
    • Levels: One
    • Stories: 1
    • Patio & porch: Balcony
    • Exterior features: Balcony
    • Pool features: Community
    Lot
    • Size: 1,467 Square Feet
    • Features: City Lot
    Details
    • Parcel number: 0820046298
    • Special conditions: None

    Construction

    Type & style
    • Home type: Condo
    • Architectural style: Traditional
    • Property subtype: Condominium
    Materials
    • Brick
    • Foundation: Slab
    • Roof: Flat,Shingle
    Condition
    • Excellent
    • Year built: 1979

    Utilities & green energy

    • Sewer: Public Sewer
    • Water: Public

    Community & HOA

    Community
    • Features: Elevator, Common Grounds/Area, Pool
    • Security: Building Security
    HOA
    • Has HOA: No
    • Services included: Common Areas, Electricity, Gas, Water
    • HOA name: One Metairie Place
    • Second HOA fee: $569 monthly
    Location
    • Region: Metairie

    Financial & listing details

    • Date on market: 7/24/2024

    Price history

    DateEventPrice
    3/18/2025Sold--
    Source: GSREIN #2459550 Report a problem
    2/18/2025Pending sale$219,000$221/sqft
    Source: GSREIN #2459550 Report a problem
    7/24/2024Listed for sale$219,000+15.3%$221/sqft
    Source: GSREIN #2459550 Report a problem
    6/20/2022Sold--
    Source: GSREIN #2335459 Report a problem
    4/7/2022Listed for sale$190,000$191/sqft
    Source: GSREIN #2335459 Report a problem
    3/28/2022Listing removed--
    Source: GSREIN #2335459 Report a problem
    3/22/2022Listed for sale$190,000$191/sqft
    Source: GSREIN #2335459 Report a problem
    3/15/2022Pending sale$190,000$191/sqft
    Source: GSREIN #2335459 Report a problem
    3/8/2022Listed for sale$190,000$191/sqft
    Source: GSREIN #2335459 Report a problem

    Public tax history

    Tax history is unavailable.

    Neighborhood: 70002

    Nearby schools

    GreatSchools rating
    Get a cash offer in 3 minutes
    Find out how much your home could sell for in as little as 3 minutes with a no-obligation cash offer.
    Estimated market value
    $218,300
    Get a cash offer in 3 minutes
    Find out how much your home could sell for in as little as 3 minutes with a no-obligation cash offer.
    Estimated market value
    $218,300