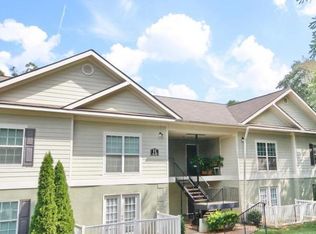
Welcome home to this beautifully updated 3BR/2BA split-level nestled on a quiet cul-de-sac in the established Battle Forest subdivision. Offering a functional layout, tasteful renovations, and an unbeatable in-town location, this home provides the perfect combination of comfort, style and convenience. Bright and inviting living/dining room combination featuring LVP flooring and neutral color choices that create a warm atmosphere. The renovated kitchen is designed for everyday living and entertaining, complete with granite countertops, SS appliances, electric range, built in microwave, dishwasher, side-by-side refrigerator and a sunny eat-in breakfast area with convenient side-entry access. The upper level features three comfortable bedrooms with neutral carpeting and a renovated full hall bathroom. On the lower level, you'll find a spacious bonus room/den offering incredible flexibility as a family room, media room, home office or guest space. A second full bathroom on the lower level adds convenience for family and visitors alike. The one-car garage with laundry zone provides additional storage. Enjoy outdoor living in the private, fenced backyard - perfect for relaxing, entertaining, gardening, or simply enjoying your own outdoor retreat. Lawn maintenance is included, allowing you to enjoy the yard without the upkeep. Ideally located inside the Perimeter, this home offers quick and convenient access to I-20 and I-285, making commuting to Metro Atlanta easy. You'll be just minutes from East Atlanta, Downtown Decatur, shopping, dining, parks, schools and major employment centers. Schedule your private showing today!
Listings identified with the FMLS IDX logo come from FMLS and are held by brokerage firms other than the owner of this website. The listing brokerage is identified in any listing details. Information is deemed reliable but is not guaranteed. 2026 First Multiple Listing Service, Inc.
Apartment for rent
$1,995/moFees may apply
2511 Monitor Ct, Decatur, GA 30034
3beds
1,406sqft
Price may not include required fees and charges. Learn more|
Multifamily
Available now
In garage laundry
5 Parking spaces parking
What's special
Private fenced backyardRenovated kitchenSunny eat-in breakfast areaNeutral color choicesQuiet cul-de-sacSs appliancesGranite countertops
- 26 days |
- -- |
- -- |
Zillow last checked:
Listing updated:
Travel times

Let’s turn your rent into credit progress
Build credit history with every on-time payment and get credit for the payment you’re already making.
Facts & features
Interior
Bedrooms & bathrooms
- Bedrooms: 3
- Bathrooms: 2
- Full bathrooms: 2
Appliances
- Laundry: In Garage
Features
- Entrance Foyer, Low Flow Plumbing Fixtures, Walk-In Closet(s)
Interior area
- Total interior livable area: 1,406 sqft
Property
Parking
- Total spaces: 5
- Details: Contact manager
Features
- Stories: 2
- Pool features: Contact manager
Details
- Parcel number: 1510611023
Construction
Type & style
- Home type: MultiFamily
- Property subtype: MultiFamily
Condition
- Year built: 1967
Community & HOA
Location
- Region: Decatur
Financial & listing details
- Lease term: 12 Months
Nearby apartments for rent

Price history
| Date | Event | Price |
|---|---|---|
| 7/6/2026 | Listed for rent | $1,995$1/sqft |
Source: FMLS GA #7800190 Report a problem | ||
Neighborhood: Panthersville
Nearby schools
GreatSchools rating
- 2/10Flat Shoals Elementary SchoolGrades: PK-5Distance: 0.4 mi
- 3/10McNair Middle SchoolGrades: 6-8Distance: 1.4 mi
- 2/10Mcnair High SchoolGrades: 9-12Distance: 2.2 mi