Charming and well-maintained 3-bedroom home offering space, character, and potential! The large living room features a cozy fireplace, perfect for relaxing or entertaining. The kitchen includes updated cabinetry, a gas stove, and a window over the sink with views of the beautiful backyard. Just off the kitchen, you’ll find a spacious dining area with a sliding door leading to the deck and patio. The main level offers both a full and a half bath, conveniently located near the bedrooms. Major updates include newer windows (2008) and a brand-new roof (2024), plus low-maintenance vinyl siding for easy upkeep. The finished basement provides additional living space, including a rec room and office, along with a workshop area and a semi-finished bath with a shower, sink, and toilet—offering great potential for customization with some updates. Original hardwood floors under the carpet in the living room and bedrooms. Home is situated on a large lot with mature trees and thoughtfully maintained landscaping. This home is full of opportunity to make it your own!
Sold
Price Unknown
2511 N 84th Ter, Kansas City, KS 66109
3beds
1,152sqft
Single Family Residence
Built in 1945
0.36 Acres Lot
$259,100 Zestimate®
$--/sqft
$2,205 Estimated rent
Home value
$259,100
$231,000 - $290,000
$2,205/mo
Zestimate® history
Owner options
List your home for rent
$2,205/mo
Rent Zestimate®
Find your next renter with Zillow Rental Manager. Plus, with online applications, you can quickly screen prospective tenants – for free.
$2,205/mo
Rent Zestimate®
Refinance and save
Refinancing to a lower rate could help reduce your monthly payments and save thousands over the life of the loan.
Explore your selling options
Work with a Zillow partner agent
Leverage their expertise and Zillow's premium Showcase listings to get your home seen by more buyers.
Get startedList with your own agent
Get your home in front of millions of buyers by listing it on Zillow.
Learn how to do itSell it yourself
Take full control of how buyers see your home on Zillow by listing For Sale by Owner (FSBO).
List your homeWhat's special
Cozy fireplaceLow-maintenance vinyl sidingThoughtfully maintained landscapingGas stoveSpacious dining areaWorkshop areaUpdated cabinetry
Zillow last checked:
Listing updated:
Listed by:
Lori Barngrover 913-522-7356,
Quinn Real Estate Co
Bought with:
Tracee Borger, SP00053574
Platinum Realty LLC
Source: Heartland MLS as distributed by MLS GRID,MLS#: 2617329
Facts & features
Interior
Bedrooms & bathrooms
- Bedrooms: 3
- Bathrooms: 3
- Full bathrooms: 1
- 1/2 bathrooms: 2
Primary bedroom
- Features: Carpet
- Level: Main
- Dimensions: 15 x 9
Bedroom 2
- Features: Carpet
- Level: Main
- Dimensions: 11 x 11
Bedroom 3
- Features: Carpet
- Level: Main
- Dimensions: 11 x 11
Bathroom 1
- Features: Shower Over Tub
- Level: Main
- Dimensions: 8 x 7
Dining room
- Level: Main
- Dimensions: 10 x 11
Half bath
- Level: Main
Kitchen
- Level: Main
- Dimensions: 11 x 11
Living room
- Features: Carpet, Fireplace
- Level: Main
- Dimensions: 21 x 11
Heating
- Natural Gas
Cooling
- Electric
Appliances
- Included: Dishwasher, Disposal, Microwave, Refrigerator, Gas Range
- Laundry: In Basement
Features
- Ceiling Fan(s)
- Windows: Storm Window(s), Thermal Windows
- Basement: Finished,Garage Entrance
- Number of fireplaces: 2
Interior area
- Total structure area: 1,152
- Total interior livable area: 1,152 sqft
- Finished area above ground: 1,152
- Finished area below ground: 0
Property
Parking
- Total spaces: 1
- Parking features: Attached, Garage Faces Front
- Attached garage spaces: 1
Features
- Patio & porch: Patio
Lot
- Size: 0.36 Acres
- Dimensions: 164 x 100
Details
- Additional structures: Shed(s)
- Parcel number: 041410
Construction
Type & style
- Home type: SingleFamily
- Architectural style: Traditional
- Property subtype: Single Family Residence
Materials
- Board & Batten Siding, Vinyl Siding
- Roof: Composition
Condition
- Year built: 1945
Utilities & green energy
- Sewer: Public Sewer
- Water: Public
Community & HOA
Community
- Subdivision: White Church Garden
HOA
- Has HOA: No
Location
- Region: Kansas City
Financial & listing details
- Tax assessed value: $208,200
- Annual tax amount: $3,668
- Date on market: 5/1/2026
- Listing terms: Cash,Conventional,FHA,VA Loan
- Ownership: Private
Price history
| Date | Event | Price |
|---|---|---|
| 6/3/2026 | Sold | -- |
Source:  Heartland MLS as distributed by MLS GRID #2617329 Report a problem Heartland MLS as distributed by MLS GRID #2617329 Report a problem | ||
| 5/9/2026 | Pending sale | $245,000$213/sqft |
Source: Heartland MLS as distributed by MLS GRID #2617329 Report a problem | ||
| 5/4/2026 | Contingent | $245,000$213/sqft |
Source: Heartland MLS as distributed by MLS GRID #2617329 Report a problem | ||
| 5/1/2026 | Listed for sale | $245,000$213/sqft |
Source: Heartland MLS as distributed by MLS GRID #2617329 Report a problem | ||
Public tax history
| Year | Property taxes | Tax assessment |
|---|---|---|
| 2025 | $3,668 +0.2% | $23,943 -2.9% |
| 2024 | $3,659 +12.6% | $24,668 +21.2% |
| 2023 | $3,250 +15.5% | $20,355 +15.9% |
| 2022 | $2,814 +1.4% | $17,560 +4.2% |
| 2021 | $2,777 +12.2% | $16,848 +12% |
| 2020 | $2,475 +8.2% | $15,048 +8% |
| 2019 | $2,288 +6.6% | $13,934 +6% |
| 2018 | $2,145 +11.5% | $13,144 +12.3% |
| 2017 | $1,923 +3% | $11,707 +3.9% |
| 2016 | $1,867 +1.8% | $11,264 +3% |
| 2015 | $1,833 +7% | $10,936 +3.6% |
| 2014 | $1,713 | $10,560 |
| 2013 | -- | $10,560 |
| 2012 | -- | $10,560 |
| 2011 | -- | -- |
| 2008 | -- | $12,122 +7.1% |
| 2007 | -- | $11,317 +4.8% |
| 2006 | -- | $10,799 +10.5% |
| 2005 | -- | $9,775 +7.3% |
| 2004 | -- | $9,108 |
| 2003 | -- | $9,108 +16.3% |
| 2002 | -- | $7,832 +19.3% |
| 2000 | -- | $6,567 |
Find assessor info on the county website
Neighborhood: 66109
Nearby homes
- $217,7002 bd1 ba1k sqft2512 N 84th St, Kansas City, KS 66109Off Market
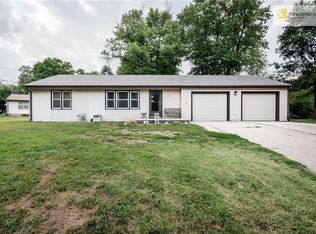
- $189,6002 bd1 ba884 sqft8400 Cleveland Ave, Kansas City, KS 66109Off Market
- $207,1002 bd1 ba1.2k sqft2510 N 84th Ter, Kansas City, KS 66109Off Market
- $231,2003 bd1 ba1k sqft2609 N 84th Ter, Kansas City, KS 66109Off Market
- $247,3003 bd2 ba1.2k sqft2600 N 84th St, Kansas City, KS 66109Off Market
- $208,3003 bd1 ba1k sqft2604 N 84th Ter, Kansas City, KS 66109Off Market
- $247,4003 bd2 ba1.1k sqft8416 Cleveland Ave, Kansas City, KS 66109Off Market
- $268,3003 bd2 ba1.7k sqft2511 N 84th St, Kansas City, KS 66109Off Market
Nearby schools
GreatSchools rating
- 4/108408 - Lowell Brune Elementary SchoolGrades: K-5Distance: 0.8 mi
- 2/10D D Eisenhower Middle SchoolGrades: 6-8Distance: 1.7 mi
- 1/10Washington High SchoolGrades: 9-12Distance: 1.5 mi
Get a cash offer in 3 minutes
Find out how much your home could sell for in as little as 3 minutes with a no-obligation cash offer.
Estimated market value
$259,100
Get a cash offer in 3 minutes
Find out how much your home could sell for in as little as 3 minutes with a no-obligation cash offer.
Estimated market value
$259,100
- Kansas
- Wyandotte County
- Kansas City
- 66109
- 2511 N 84th Ter
Nearby cities
Nearby neighborhoods
Nearby zip codes
Other Kansas City Topics
