Bright, open, and spacious gut-renovated Logan Square home located in the Brentano School District and right off the Boulevard. The floor plan of this home will check all of your boxes: 1. Tons of storage: a front and rear coat closet on the main floor, a large walk-in pantry, an upstairs linen closet, and basement storage. 2. Large living and family room spaces, big enough for your sectional! 4. A huge primary suite with two walk-in closets and a primary bathroom with two sinks, a water closet, a spacious shower, and a floating tub 5. Upstairs side-by-side laundry with a sink. 6. The home has also been updated with open trusses, so there are no poles in the basement, and the main floor is wide open. The main floor also features a dry bar, perfect for hosting. The kitchen features custom Superior brand cabinets, Thermador appliances, including a 48" range. Outside is a 2-car garage, a spacious new deck, and a large yard space. Updates in the home include new Hardie board siding, a new roof, a new dual-unit HVAC system, new windows, electrical, plumbing, drain tile, sump and ejector pits, hardwood flooring, porches, designer tile and lighting, and more. Located right off the Boulevard in the heart of Logan, this home is a block away from Haas Park, a short walk to the Logan Square Farmer's Market, the California Blue Line Stop, and all the Logan Square dining. Nearby spots include Daisies, Akahoshi Ramen, and Mi Tocaya Antojeria.
Closed
$1,407,500
2511 N Fairfield Ave, Chicago, IL 60647
5beds
--sqft
Single Family Residence
Built in 1892
3,147 Square Feet Lot
$1,493,100 Zestimate®
$--/sqft
$4,734 Estimated rent
Home value
$1,493,100
$1.34M - $1.67M
$4,734/mo
Zestimate® history
Owner options
List your home for rent
$4,734/mo
Rent Zestimate®
Find your next renter with Zillow Rental Manager. Plus, with online applications, you can quickly screen prospective tenants – for free.
$4,734/mo
Rent Zestimate®
Refinance and save
$8,285/mo
Est. payment
Refinancing to a lower rate could help reduce your monthly payments and save thousands over the life of the loan.
$8,285/mo
Est. payment
Explore your selling options
Work with a Zillow partner agent
Leverage their expertise and Zillow's premium Showcase listings to get your home seen by more buyers.
Get startedList with your own agent
Get your home in front of millions of buyers by listing it on Zillow.
Learn how to do itSell it yourself
Take full control of how buyers see your home on Zillow by listing For Sale by Owner (FSBO).
List your homeWhat's special
Dry barOpen trussesLarge yard spaceTons of storageThermador appliancesNew windowsNew dual-unit hvac system
Zillow last checked:
Listing updated:
Listed by:
Lauren Hundman 773-893-0667,
Westward360 RM
Bought with:
Kelly Parker
Compass
Source: MRED as distributed by MLS GRID,MLS#: 12396790
Facts & features
Interior
Bedrooms & bathrooms
- Bedrooms: 5
- Bathrooms: 4
- Full bathrooms: 3
- 1/2 bathrooms: 1
Rooms
- Room types: Bedroom 5
Primary bedroom
- Features: Flooring (Hardwood), Bathroom (Full, Double Sink, Tub & Separate Shwr)
- Level: Second
- Area: 238 Square Feet
- Dimensions: 14X17
Bedroom 2
- Features: Flooring (Hardwood)
- Level: Second
- Area: 180 Square Feet
- Dimensions: 10X18
Bedroom 3
- Features: Flooring (Hardwood)
- Level: Second
- Area: 140 Square Feet
- Dimensions: 10X14
Bedroom 4
- Features: Flooring (Wood Laminate)
- Level: Basement
- Area: 156 Square Feet
- Dimensions: 13X12
Bedroom 5
- Features: Flooring (Wood Laminate)
- Level: Basement
- Area: 130 Square Feet
- Dimensions: 10X13
Dining room
- Features: Flooring (Hardwood)
- Level: Main
- Area: 266 Square Feet
- Dimensions: 14X19
Family room
- Features: Flooring (Wood Laminate)
- Level: Basement
- Area: 323 Square Feet
- Dimensions: 17X19
Kitchen
- Features: Kitchen (Island, Pantry-Walk-in), Flooring (Hardwood)
- Level: Main
- Area: 342 Square Feet
- Dimensions: 19X18
Laundry
- Features: Flooring (Porcelain Tile)
- Level: Second
- Area: 42 Square Feet
- Dimensions: 6X7
Living room
- Features: Flooring (Hardwood)
- Level: Main
- Area: 240 Square Feet
- Dimensions: 16X15
Heating
- Natural Gas
Cooling
- Central Air
Appliances
- Included: Range, Microwave, Dishwasher, Refrigerator, Washer, Dryer, Disposal, Stainless Steel Appliance(s), Wine Refrigerator, Range Hood, Gas Cooktop, Gas Water Heater
- Laundry: Upper Level, In Unit, Sink
Features
- Dry Bar, Wet Bar, Walk-In Closet(s), Pantry, Quartz Counters
- Flooring: Hardwood
- Basement: Finished,Full
Interior area
- Total structure area: 0
Property
Parking
- Total spaces: 2
- Parking features: Off Alley, On Site, Garage Owned, Detached, Garage
- Garage spaces: 2
Accessibility
- Accessibility features: No Disability Access
Features
- Stories: 2
- Patio & porch: Deck
- Fencing: Fenced
Lot
- Size: 3,147 Square Feet
- Dimensions: 25X125.9
Details
- Parcel number: 13254170140000
- Special conditions: None
- Other equipment: Sump Pump
Construction
Type & style
- Home type: SingleFamily
- Property subtype: Single Family Residence
Materials
- Fiber Cement
Condition
- New construction: No
- Year built: 1892
- Major remodel year: 2025
Utilities & green energy
- Electric: 200+ Amp Service
- Sewer: Public Sewer
- Water: Lake Michigan
Community & HOA
Community
- Features: Park
- Security: Carbon Monoxide Detector(s)
HOA
- Services included: None
Location
- Region: Chicago
Financial & listing details
- Annual tax amount: $1,769
- Date on market: 6/19/2025
- Listing terms: Cash
- Ownership: Fee Simple
Price history
| Date | Event | Price |
|---|---|---|
| 8/4/2025 | Sold | $1,407,500+0.5% |
Source:  MRED as distributed by MLS GRID #12396790 Report a problem MRED as distributed by MLS GRID #12396790 Report a problem | ||
| 6/30/2025 | Contingent | $1,400,000 |
Source: MRED as distributed by MLS GRID #12396790 Report a problem | ||
| 6/19/2025 | Listed for sale | $1,400,000+133.3% |
Source: MRED as distributed by MLS GRID #12396790 Report a problem | ||
| 9/6/2024 | Sold | $600,000-11.8% |
Source: MRED as distributed by MLS GRID #12076504 Report a problem | ||
| 6/17/2024 | Contingent | $680,000 |
Source: MRED as distributed by MLS GRID #12076504 Report a problem | ||
| 6/6/2024 | Price change | $680,000-22.3% |
Source: MRED as distributed by MLS GRID #12076504 Report a problem | ||
| 5/22/2024 | Price change | $875,000-2.8% |
Source: MRED as distributed by MLS GRID #12051552 Report a problem | ||
| 5/10/2024 | Listed for sale | $900,000 |
Source: MRED as distributed by MLS GRID #12051552 Report a problem | ||
Public tax history
Tax history is unavailable.
Neighborhood: Logan Square
Nearby homes
- $1,407,5004 bd2 ba1.8k sqft2511 N Fairfield Ave, Chicago, IL 60647Sold
- $1,207,1005 bd4 ba2.1k sqft2509 N Fairfield Ave, Chicago, IL 60647Off Market
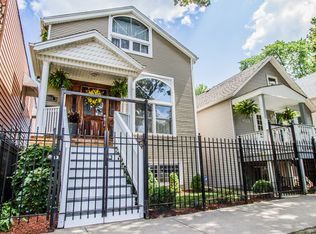
- $813,1004 bd2 ba2.2k sqft2513 N Fairfield Ave #1, Chicago, IL 60647Off Market
- $1,204,9002 bd2 ba1.2k sqft2515 N Fairfield Ave, Chicago, IL 60647Off Market
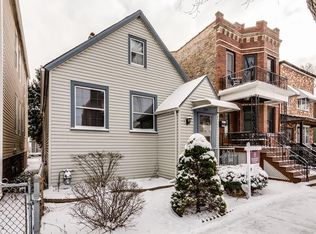
- $848,5003 bd1 ba1.1k sqft2505 N Fairfield Ave, Chicago, IL 60647Off Market
- $1,060,5004 bd3 ba2.5k sqft2519 N Fairfield Ave, Chicago, IL 60647Off Market
- $700,4005 bd2 ba1.8k sqft2503 N Fairfield Ave #2, Chicago, IL 60647Off Market
- $1,245,8004 bd4 ba3.6k sqft2501 N Fairfield Ave, Chicago, IL 60647Off Market
Nearby schools
GreatSchools rating
- 8/10Brentano Elementary Math & Science AcademyGrades: PK-8Distance: 0.3 mi
- 1/10Clemente Community Academy High SchoolGrades: 9-12Distance: 1.8 mi
Schools provided by the listing agent
- District: 299
Source: MRED as distributed by MLS GRID. This data may not be complete. We recommend contacting the local school district to confirm school assignments for this home.
Get a cash offer in 3 minutes
Find out how much your home could sell for in as little as 3 minutes with a no-obligation cash offer.
Estimated market value
$1,493,100
Get a cash offer in 3 minutes
Find out how much your home could sell for in as little as 3 minutes with a no-obligation cash offer.
Estimated market value
$1,493,100
- Illinois
- Cook County
- Chicago
- 60647
- Logan Square
- 2511 N Fairfield Ave
Nearby cities
Nearby neighborhoods
Nearby zip codes
Other Chicago Topics
