Thoughtfully renovated to today’s standards while preserving timeless appeal, this City Park West residence shines with versatility and style. Beautiful hardwood floors, black iron railings and soaring ceilings with exposed brick accents set a tone of effortless sophistication throughout the home. An open-concept main floor unfolds with an entertainer’s dream kitchen — featuring a walk-in pantry, two dishwashers, under-cabinet lighting and an oversized quartz island ideal for gathering. Two flexible main-floor spaces offer endless potential — perfect for dual offices, a guest suite, or an artist’s studio with direct access to the back deck and private yard. Upstairs, sunlit bedrooms create serene retreats, including a secondary suite with a sitting area and a luxurious primary suite boasting dual vanities, a soaking tub, and an oversized walk-in shower. The top-level attic invites creativity with a cozy window bench and expansive space for gaming, movies, or lounging. A finished basement with tall ceilings and a half bath completes the home, blending function with design in every detail. Nestled in one of Denver’s most desirable neighborhoods, this bright and classic haven perfectly balances history and modern living.
Sold for $1,770,000
$1,770,000
2511 N Gaylord Street, Denver, CO 80205
5beds
4,903sqft
Single Family Residence
Built in 1924
6,244 Square Feet Lot
$1,759,600 Zestimate®
$361/sqft
$7,220 Estimated rent
Home value
$1,759,600
$1.65M - $1.87M
$7,220/mo
Zestimate® history
Owner options
List your home for rent
$7,220/mo
Rent Zestimate®
Find your next renter with Zillow Rental Manager. Plus, with online applications, you can quickly screen prospective tenants – for free.
$7,220/mo
Rent Zestimate®
Refinance and save
$10,763/mo
Est. payment
Refinancing to a lower rate could help reduce your monthly payments and save thousands over the life of the loan.
$10,763/mo
Est. payment
Explore your selling options
Work with a Zillow partner agent
Leverage their expertise and Zillow's premium Showcase listings to get your home seen by more buyers.
Get startedList with your own agent
Get your home in front of millions of buyers by listing it on Zillow.
Learn how to do itSell it yourself
Take full control of how buyers see your home on Zillow by listing For Sale by Owner (FSBO).
List your homeWhat's special
Oversized walk-in showerLuxurious primary suiteWalk-in pantryOpen-concept main floorTwo dishwashersUnder-cabinet lightingSunlit bedrooms
Zillow last checked:
Listing updated:
Listed by:
Leslie Beck 303-619-5527 leslie.beck@milehimodern.com,
Milehimodern
Bought with:
Kerri Dowling, 100034768
EXIT Realty DTC, Cherry Creek, Pikes Peak.
Source: REcolorado as distributed by MLS GRID,MLS#: 6547572
Facts & features
Interior
Bedrooms & bathrooms
- Bedrooms: 5
- Bathrooms: 6
- Full bathrooms: 2
- 3/4 bathrooms: 1
- 1/2 bathrooms: 3
- Main level bathrooms: 2
- Main level bedrooms: 1
Bedroom
- Description: Currently Used As An Office But Can Be A Main Floor Bedroom
- Level: Main
- Area: 120 Square Feet
- Dimensions: 10 x 12
Bedroom
- Description: Nicely Sized Bedroom With Natural Light And Separate Flex Space
- Features: Primary Suite
- Level: Upper
- Area: 143 Square Feet
- Dimensions: 11 x 13
Bedroom
- Description: The Primary Bedroom Is A Peaceful Retreat With An En Suite Bath And Walk-In Closet
- Features: Primary Suite
- Level: Upper
- Area: 192 Square Feet
- Dimensions: 16 x 12
Bedroom
- Description: Secondary Bedroom Is Generously Sized
- Level: Upper
- Area: 120 Square Feet
- Dimensions: 12 x 10
Bedroom
- Description: Secondary Bedroom With Natural Light And Brick Wall
- Features: Primary Suite
- Level: Upper
- Area: 132 Square Feet
- Dimensions: 12 x 11
Bathroom
- Description: A Stylish Half Bath On The Main Level Offers Convenience For Guests
- Level: Main
Bathroom
- Description: A Well-Appointed 3/4 Bath Features Neutral Tile
- Features: En Suite Bathroom, Primary Suite
- Level: Upper
- Area: 36 Square Feet
- Dimensions: 9 x 4
Bathroom
- Description: The Primary Bath Feels Like A Spa Retreat With A Walk-In Shower, Soaking Tub, And Dual Vanities
- Level: Upper
- Area: 162 Square Feet
- Dimensions: 18 x 9
Bathroom
- Description: A Spacious Full Bathroom Serves The Secondary Bedrooms
- Features: Primary Suite
- Level: Upper
- Area: 45 Square Feet
- Dimensions: 5 x 9
Bathroom
- Description: A Stylish Half Bath In The Basement Offers Convenience For Guests
- Features: Primary Suite
- Level: Basement
Bathroom
- Description: A Sleek Half Bath Is Perfectly Tucked Away For Added Privacy
- Features: Primary Suite
- Level: Main
- Area: 28 Square Feet
- Dimensions: 7 x 4
Bonus room
- Description: A Versatile Loft Area Provides Space For A Reading Nook Or Creative Studio
- Level: Upper
- Area: 585 Square Feet
- Dimensions: 15 x 39
Dining room
- Description: Open Concept Dining Area To Large Or Small Gatherings
- Level: Main
- Area: 247 Square Feet
- Dimensions: 19 x 13
Family room
- Description: A Well-Designed Finished Basement Provides Space For A Second Living Area, Game Room, Or Guest Retreat
- Level: Basement
- Area: 400 Square Feet
- Dimensions: 25 x 16
Kitchen
- Description: Sleek Quartz Countertops, With Generous Island With Seating
- Level: Main
- Area: 336 Square Feet
- Dimensions: 24 x 14
Laundry
- Description: Oversized And Convenient Upstairs Laundry Features Two Washer/Dryer Combination Units
- Level: Upper
- Area: 60 Square Feet
- Dimensions: 6 x 10
Living room
- Description: Lovely Room With Natural Light And Exposed Brick Fireplace
- Level: Main
- Area: 221 Square Feet
- Dimensions: 13 x 17
Mud room
- Description: A Convenient Mudroom Off The Back Entrance Keeps Shoes, Coats, And Gear Organized And Out Of Sight
- Level: Main
- Area: 49 Square Feet
- Dimensions: 7 x 7
Office
- Description: Bright And Private Second Office Opens To The Deck
- Level: Main
- Area: 98 Square Feet
- Dimensions: 7 x 14
Heating
- Forced Air
Cooling
- Central Air
Appliances
- Included: Dishwasher, Disposal, Dryer, Microwave, Oven, Refrigerator, Washer, Wine Cooler
Features
- Ceiling Fan(s), Eat-in Kitchen, Entrance Foyer, Five Piece Bath, High Ceilings, Kitchen Island, Open Floorplan, Pantry, Primary Suite, Quartz Counters, Smoke Free, Walk-In Closet(s)
- Flooring: Carpet, Tile, Wood
- Windows: Bay Window(s)
- Basement: Finished
- Number of fireplaces: 1
- Fireplace features: Living Room
Interior area
- Total structure area: 4,903
- Total interior livable area: 4,903 sqft
- Finished area above ground: 4,193
- Finished area below ground: 511
Property
Parking
- Total spaces: 2
- Parking features: Garage
- Garage spaces: 2
Features
- Levels: Two
- Stories: 2
- Patio & porch: Covered, Deck, Front Porch
- Exterior features: Lighting, Rain Gutters
Lot
- Size: 6,244 Square Feet
- Features: Landscaped
Details
- Parcel number: 235102027
- Special conditions: Standard
Construction
Type & style
- Home type: SingleFamily
- Property subtype: Single Family Residence
Materials
- Brick
- Roof: Composition
Condition
- Updated/Remodeled
- Year built: 1924
Utilities & green energy
- Sewer: Public Sewer
- Water: Public
- Utilities for property: Electricity Connected, Internet Access (Wired), Natural Gas Connected, Phone Available
Community & HOA
Community
- Subdivision: Mcculloughs Add
HOA
- Has HOA: No
Location
- Region: Denver
Financial & listing details
- Price per square foot: $361/sqft
- Tax assessed value: $531,500
- Annual tax amount: $2,529
- Date on market: 10/23/2025
- Listing terms: Cash,Conventional,Other
- Exclusions: Seller's Personal Property And/Or Staging Items.
- Ownership: Corporation/Trust
- Electric utility on property: Yes
- Road surface type: Paved
Price history
| Date | Event | Price |
|---|---|---|
| 2/6/2026 | Sold | $1,770,000-6.1%$361/sqft |
Source:  REcolorado as distributed by MLS GRID #6547572 Report a problem REcolorado as distributed by MLS GRID #6547572 Report a problem | ||
| 1/6/2026 | Pending sale | $1,885,000$384/sqft |
Source: REcolorado as distributed by MLS GRID #6547572 Report a problem | ||
| 10/23/2025 | Listed for sale | $1,885,000+149.7%$384/sqft |
Source: REcolorado as distributed by MLS GRID #6547572 Report a problem | ||
| 11/15/2023 | Sold | $755,000-2.6%$154/sqft |
Source: Public Record Report a problem | ||
| 10/24/2023 | Pending sale | $775,000$158/sqft |
Source: REcolorado as distributed by MLS GRID #2062225 Report a problem | ||
| 10/14/2023 | Listed for sale | $775,000$158/sqft |
Source: REcolorado as distributed by MLS GRID #2062225 Report a problem | ||
| 10/9/2023 | Pending sale | $775,000$158/sqft |
Source: REcolorado as distributed by MLS GRID #2062225 Report a problem | ||
| 9/21/2023 | Listed for sale | $775,000$158/sqft |
Source: REcolorado as distributed by MLS GRID #2062225 Report a problem | ||
Public tax history
| Year | Property taxes | Tax assessment |
|---|---|---|
| 2024 | $10,842 | $31,930 |
Find assessor info on the county website
Neighborhood: Whittier
Nearby homes
- $165,0003,129 Square Feet2505 N Gaylord St, Denver, CO 80205Sold
- $1,489,0005 bd4 ba3.1k sqft2515 N Gaylord St, Denver, CO 80205Sold

- $380,0004,687 Square Feet2515 N Gaylord St #20, Denver, CO 80205Sold

- $1,509,0005 bd4 ba3.1k sqft2521 N Gaylord St, Denver, CO 80205Sold
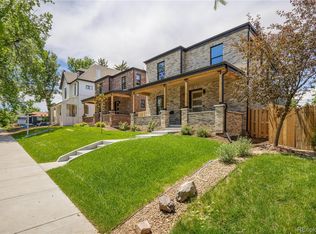
- $380,0004,687 Square Feet2521 N Gaylord St #21, Denver, CO 80205Sold
- $748,9003 bd2 ba1.5k sqft2527 N Gaylord St, Denver, CO 80205Off Market
- $1,093,5004 bd3 ba3.1k sqft2500 N Vine St, Denver, CO 80205Off Market
- $897,4004 bd2 ba1.9k sqft2510 N Vine St, Denver, CO 80205Off Market
Nearby schools
GreatSchools rating
- 2/10Columbine Elementary SchoolGrades: PK-5Distance: 0.4 mi
- 2/10Manual Middle SchoolGrades: 6-8Distance: 0.4 mi
- 5/10Manual High SchoolGrades: 9-12Distance: 0.4 mi
Schools provided by the listing agent
- Elementary: Columbine
- Middle: Whittier E-8
- High: Manual
- District: Denver 1
Source: REcolorado as distributed by MLS GRID. This data may not be complete. We recommend contacting the local school district to confirm school assignments for this home.
Get a cash offer in 3 minutes
Find out how much your home could sell for in as little as 3 minutes with a no-obligation cash offer.
Estimated market value
$1,759,600
Get a cash offer in 3 minutes
Find out how much your home could sell for in as little as 3 minutes with a no-obligation cash offer.
Estimated market value
$1,759,600
- Colorado
- Denver County
- Denver
- 80205
- Whittier
- 2511 N Gaylord Street
Nearby cities
Nearby neighborhoods
Nearby zip codes
Other Denver Topics
