Under Construction. NEW CONSTRUCTION townhome near the Westshore Business District and International Plaza! Welcome to the established townhome community of Westshore Village in the heart of Tampa, a collection of 41 luxury David Weekley townhomes. Westshore Village is located between International Plaza and the Midtown District, in walking distance to many shops, restaurants, and cafe's. Enjoy convenient access to all essential amenities, highways, Tampa International Airport, and Raymond James Stadium. Both guest suites offer private bathrooms and remarkable spaces. The kitchen includes Whirlpool EnergyStar appliances, low maintenance quartz countertops, and a large island countertop perfect for prepping. Enjoy fresh air on the large balcony right off the living area. Retreat to your quiet place as you enter your owner's suite, which provides a luxurious bathroom and a deluxe walk-in closet. Explore all possibilities of living the International Plaza district lifestyle in this 3-story, 2-car garage energy efficient new home with hurricane impact windows and a 1, 2, and 10-year warranty. Dimensions and square footage approximate.
Sold for $622,500
$622,500
2511 N Grady Ave #26, Tampa, FL 33607
3beds
1,842sqft
Townhouse
Built in 2021
753 Square Feet Lot
$646,300 Zestimate®
$338/sqft
$3,808 Estimated rent
Home value
$646,300
$614,000 - $679,000
$3,808/mo
Zestimate® history
Owner options
List your home for rent
$3,808/mo
Rent Zestimate®
Find your next renter with Zillow Rental Manager. Plus, with online applications, you can quickly screen prospective tenants – for free.
$3,808/mo
Rent Zestimate®
Refinance and save
$4,606/mo
Est. payment
Refinancing to a lower rate could help reduce your monthly payments and save thousands over the life of the loan.
$4,606/mo
Est. payment
Explore your selling options
Work with a Zillow partner agent
Leverage their expertise and Zillow's premium Showcase listings to get your home seen by more buyers.
Get startedList with your own agent
Get your home in front of millions of buyers by listing it on Zillow.
Learn how to do itSell it yourself
Take full control of how buyers see your home on Zillow by listing For Sale by Owner (FSBO).
List your homeWhat's special
Originating MLS: Tampa
Facts & features
Interior
Bedrooms & bathrooms
- Bedrooms: 3
- Bathrooms: 4
- Full bathrooms: 3
- 1/2 bathrooms: 1
Heating
- Other
Cooling
- Central
Appliances
- Laundry: Inside
Features
- High Ceiling(s), Walk-In Closet(s), Thermostat, In Wall Pest System
- Flooring: Tile, Other, Concrete, Hardwood, Linoleum / Vinyl
- Windows: Low Emissivity Windows
Interior area
- Total interior livable area: 1,842 sqft
Property
Parking
- Total spaces: 2
Features
- Levels: Three Or More
- Exterior features: Stucco
Lot
- Size: 753 Square Feet
- Dimensions: 38x19
Details
- Parcel number: 182916B00000000000260A
- Zoning: RESI
Construction
Type & style
- Home type: SingleFamily
- Architectural style: Traditional
- Property subtype: Townhouse
Materials
- masonry
- Roof: Composition
Condition
- Under Construction
- Year built: 2021
Details
- Builder model: The Carsten
- Builder name: David Weekley Homes
Utilities & green energy
- Sewer: Public Sewer
- Water: Public
- Utilities for property: Electricity Connected, Natural Gas Connected, BB/HS Internet Available, Underground Utilities, Cable Connected, Electricity Available, Water Available, Water Connected
Green energy
- Energy efficient items: Thermostat, Water Heater, Appliances, Windows, Lighting
Community & HOA
Community
- Subdivision: WESTSHORE VILLAGE TOWNHOMES
HOA
- Has HOA: Yes
- Amenities included: Vehicle Restrictions
- Services included: Community Pool, Maintenance Grounds, Trash, Pool Maintenance, Sewer, Water
- HOA fee: $371 monthly
Location
- Region: Tampa
Financial & listing details
- Price per square foot: $338/sqft
- Tax assessed value: $545,135
- Annual tax amount: $9,594
- Listing terms: Cash, Conventional, FHA, VA Loan
- Ownership: Fee Simple
Price history
| Date | Event | Price |
|---|---|---|
| 6/25/2026 | Sold | $622,500-6.4%$338/sqft |
Source: Public Record Report a problem | ||
| 5/11/2026 | Price change | $665,000-1.5%$361/sqft |
Source:  Stellar MLS #TB8462024 Report a problem Stellar MLS #TB8462024 Report a problem | ||
| 3/10/2026 | Price change | $675,000-2.9%$366/sqft |
Source: Stellar MLS #TB8462024 Report a problem | ||
| 2/2/2026 | Price change | $695,000-0.7%$377/sqft |
Source: Stellar MLS #TB8462024 Report a problem | ||
| 1/8/2026 | Listed for sale | $700,000-3.4%$380/sqft |
Source: Stellar MLS #TB8462024 Report a problem | ||
| 7/9/2025 | Listing removed | $724,999$394/sqft |
Source: Stellar MLS #TB8338540 Report a problem | ||
| 6/19/2025 | Price change | $724,999-1.2%$394/sqft |
Source: Stellar MLS #TB8338540 Report a problem | ||
| 1/14/2025 | Listed for sale | $734,000+37.2%$398/sqft |
Source: Stellar MLS #TB8338540 Report a problem | ||
| 8/28/2024 | Listing removed | $534,990+0.1%$290/sqft |
Source: Stellar MLS #T3294655 Report a problem | ||
| 9/2/2021 | Sold | $534,600-0.1%$290/sqft |
Source: Public Record Report a problem | ||
| 4/12/2021 | Pending sale | $534,990$290/sqft |
Source: Stellar MLS #T3294655 Report a problem | ||
| 3/9/2021 | Listed for sale | $534,990$290/sqft |
Source: Stellar MLS #T3294655 Report a problem | ||
Public tax history
| Year | Property taxes | Tax assessment |
|---|---|---|
| 2025 | $9,594 +7.5% | $520,746 +2.9% |
| 2024 | $8,925 +2.4% | $506,070 +3% |
| 2023 | $8,712 +2.6% | $491,330 +3% |
| 2022 | $8,489 +570.8% | $477,019 +643% |
| 2021 | $1,266 +41.7% | $64,200 +42.7% |
| 2020 | $893 -0.9% | $45,000 |
| 2019 | $901 | $45,000 -7.9% |
| 2018 | $901 | $48,880 |
Find assessor info on the county website
Neighborhood: Carver City
Nearby homes
- $677,0003 bd4 ba2.1k sqft2511 N Grady Ave LOT 67, Tampa, FL 33607Off Market
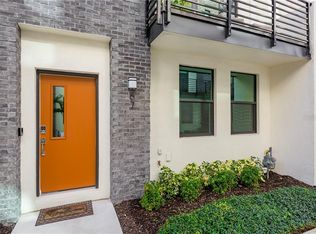
- $614,100-- bd3 ba1.8k sqft2511 N Grady Ave #68, Tampa, FL 33607Off Market
- $603,500-- bd3 ba1.9k sqft2511 N Grady Ave LOT 90, Tampa, FL 33607Off Market
- $603,400-- bd3 ba1.8k sqft2511 N Grady Ave #83, Tampa, FL 33607Off Market
- $676,000-- bd3 ba2k sqft2511 N Grady Ave #33, Tampa, FL 33607Off Market
- $673,2003 bd4 ba2.1k sqft2511 N Grady Ave #8, Tampa, FL 33607Off Market
- $670,4003 bd4 ba1.8k sqft2511 N Grady Ave #13, Tampa, FL 33607Off Market
- $638,600-- bd3 ba2k sqft2511 N Grady Ave #3, Tampa, FL 33607Off Market
- $625,6003 bd3 ba1.9k sqft2511 N Grady Ave UNIT 60, Tampa, FL 33607Off Market
Nearby schools
GreatSchools rating
- 5/10Dickenson Elementary SchoolGrades: PK-5Distance: 3.9 mi
- 3/10Pierce Middle SchoolGrades: 6-8Distance: 2.5 mi
- 3/10Jefferson High SchoolGrades: 9-12Distance: 0.9 mi
Schools provided by the listing agent
- Elementary: Dickenson-HB
- Middle: Pierce-HB
- High: Jefferson
Source: The MLS. This data may not be complete. We recommend contacting the local school district to confirm school assignments for this home.
Get a cash offer in 3 minutes
Find out how much your home could sell for in as little as 3 minutes with a no-obligation cash offer.
Estimated market value
$646,300
Get a cash offer in 3 minutes
Find out how much your home could sell for in as little as 3 minutes with a no-obligation cash offer.
Estimated market value
$646,300
- Florida
- Hillsborough County
- Tampa
- 33607
- Carver City
- 2511 N Grady Ave Unit 26
Nearby cities
Nearby neighborhoods
Nearby zip codes
Other Tampa Topics
