Skip main navigation
Off market
  • $710,300

    2511 N Grady Ave #9, Tampa, FL 33607

    3beds
    2,113sqft
    Townhouse
    Built in 2020
    853 Square Feet Lot
    $710,300 Zestimate®
    $336/sqft
    $4,529 Estimated rent

    Home value

    $710,300

    $668,000 - $760,000

    $4,529/mo

    Zestimate® history
    Loading
    Loading...

    Owner options

    List your home for rent

    $4,529/mo

    Rent Zestimate®

    Find your next renter with Zillow Rental Manager. Plus, with online applications, you can quickly screen prospective tenants – for free.

    Learn more

    $4,529/mo

    Rent Zestimate®

    Refinance and save

    $5,214/mo

    Est. payment

    Refinancing to a lower rate could help reduce your monthly payments and save thousands over the life of the loan.

    See today's rates

    $5,214/mo

    Est. payment

    Explore your selling options

    Work with a Zillow partner agent

    Leverage their expertise and Zillow's premium Showcase listings to get your home seen by more buyers.

    Get started

    List with your own agent

    Get your home in front of millions of buyers by listing it on Zillow.

    Learn how to do it

    Sell it yourself

    Take full control of how buyers see your home on Zillow by listing For Sale by Owner (FSBO).

    List your home

    What's special

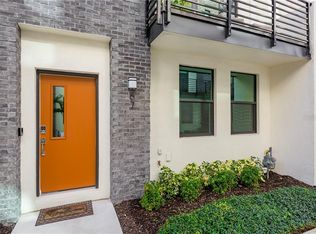
    In the heart of the exciting Urban Westshore District. 3 Bedroom, 3/2 Bath. Focus on flow, open layouts and lots of natural light. Features include Hi-impact glass; Engineered wood flooring, 10' ceilings; 8' solid core doors. A Chef's envy gourmet kitchen with Quartz or premium stone countertops. All designer cabinetry throughout designed specifically for your home and kitchen with soft-close drawers and doors. Relax at the Miami style heated community pool. Minutes to Tampa Intentional Airport, International Mall, Raymond James Stadium and would class restaurants. Easy commute to downtown Tampa and St. Petersburg. Some selections shown are upgrades and may not be included in purchase price. Photos are of model. Floor plan available upon request.

    This property is off market, which means it's not currently listed for sale or rent on Zillow. This may be different from what's available on other websites or public sources.

    Originating MLS: Tampa

    Facts & features

    Interior

    Bedrooms & bathrooms
    • Bedrooms: 3
    • Bathrooms: 5
    • Full bathrooms: 3
    • 1/2 bathrooms: 2
    Heating
    • Forced air, Heat pump, Electric, Gas
    Cooling
    • Central
    Appliances
    • Included: Dishwasher, Garbage disposal, Microwave, Range / Oven
    • Laundry: Inside, Laundry Closet, Upper Floor
    Features
    • High Ceiling(s), Open Floorplan, Stone Counters, Crown Molding, Thermostat, In Wall Pest System
    • Flooring: Tile, Carpet, Hardwood
    Interior area
    • Total interior livable area: 2,113 sqft

    Property

    Parking
    • Total spaces: 2
    • Parking features: Garage - Attached
    Features
    • Levels: Three Or More
    • Patio & porch: Deck
    • Exterior features: Stucco
    Lot
    • Size: 853 Square Feet
    • Features: Sidewalk, Street Paved
    • Residential vegetation: Trees/Landscaped
    Details
    • Additional structures: Kennel/Dog Run
    • Parcel number: 182916B00000000000090A
    • Zoning: PD

    Construction

    Type & style
    • Home type: SingleFamily
    • Architectural style: Contemporary
    • Property subtype: Townhouse
    Materials
    • masonry
    • Roof: Other
    Condition
    • Completed
    • Year built: 2020
    Details
    • Builder model: Channelside
    • Builder name: BC West Village LLC

    Utilities & green energy

    • Sewer: Public Sewer
    • Water: Public
    • Utilities for property: Electricity Connected, Natural Gas Connected, Sewer Connected, Public, Street Lights, Underground Utilities, Cable Connected

    Community & HOA

    Community
    • Subdivision: WESTSHORE VILLAGE TWNHMS
    HOA
    • Has HOA: Yes
    • Amenities included: Maintenance, Pool
    • Services included: Community Pool, Maintenance Grounds, Trash, Pest Control, Pool Maintenance, Sewer, Water, Escrow Reserves Fund
    • HOA fee: $364 monthly
    Location
    • Region: Tampa

    Financial & listing details

    • Price per square foot: $336/sqft
    • Tax assessed value: $534,701
    • Annual tax amount: $10,715
    • Listing terms: Cash, Conventional, VA Loan
    • Ownership: Fee Simple

    Price history

    DateEventPrice
    10/30/2020Sold$526,000$249/sqft
    Source: Public Record Report a problem
    6/29/2020Pending sale$526,000$249/sqft
    Source: CENTURY 21 LIST WITH BEGGINS #A4471001 Report a problem
    6/29/2020Listed for sale$526,000$249/sqft
    Source: CENTURY 21 LIST WITH BEGGINS #A4471001 Report a problem

    Public tax history

    YearProperty taxesTax assessment
    2025$10,715 +0.1%$534,701 -3.5%
    2024$10,707 +9.4%$554,027 +10%
    2023$9,791 +7.7%$503,661 +10%
    2022$9,090 +9.4%$457,874 +10%
    2021$8,310 +830.3%$416,249 +825%
    2020$893 -0.9%$45,000
    2019$901 $45,000 -7.9%
    2018$901 $48,880
    Find assessor info on the county website

    Neighborhood: Carver City

    Nearby schools

    GreatSchools rating
    Schools provided by the listing agent
    • Elementary: Dickenson-HB
    • Middle: Pierce-HB
    • High: Jefferson

    Source: The MLS. This data may not be complete. We recommend contacting the local school district to confirm school assignments for this home.

    Get a cash offer in 3 minutes
    Find out how much your home could sell for in as little as 3 minutes with a no-obligation cash offer.
    Estimated market value
    $710,300
    Get a cash offer in 3 minutes
    Find out how much your home could sell for in as little as 3 minutes with a no-obligation cash offer.
    Estimated market value
    $710,300