Live in the center of it all with this spectacular 4-story townhome in the heart of Tampa, perfectly positioned just steps from Raymond James Stadium and George M. Steinbrenner Field, less than 10 minutes from Tampa International Airport, and within minutes of downtown Tampa, Midtown, International Plaza, and major business hubs. This beautifully designed 3-bedroom, 3.5-bathroom townhome with a 2-car garage offers 1,868 square feet of modern living space with the perfect balance of luxury, functionality, and flexibility. The first floor features a private junior suite with its own en suite bathroom, ideal for guests, multigenerational living, or a private home office setup, along with direct access to the spacious two-car garage. The second floor is the heart of the home, featuring an open-concept great room designed for both everyday living and entertaining. The sun-filled kitchen showcases stainless steel appliances, abundant cabinetry, generous prep space, and a large picture window that fills the space with natural light. The seamless flow between the kitchen, dining, and living areas creates an inviting atmosphere, while a convenient half bath completes the level. On the third floor, the primary suite offers a private retreat complete with an en suite bathroom and ample closet space. An additional junior suite with its own private en suite provides comfort and privacy for family or guests. The laundry room is also conveniently located on this floor for added ease and efficiency. The true showstopper is the fourth-floor rooftop entertainment level. A cozy loft space with a wine fridge and bar that opens to the private rooftop deck featuring a jacuzzi and built-in grill, creating the ultimate space to unwind, entertain, or enjoy Florida sunsets with friends and family. Every bedroom includes its own en suite bathroom, offering comfort and privacy throughout the home. With multiple living levels, abundant storage, upscale features, and an unbeatable location near Tampa’s premier sports venues, entertainment, dining, and travel access, this exceptional townhome delivers elevated city living at its finest.
For sale
Price cut: $20K (7/28)
$625,000
2511 N GRADY AVENUE #78, TAMPA, FL 33607
3beds
1,855sqft
Townhouse
Built in 2018
881 Square Feet Lot
$-- Zestimate®
$337/sqft
$420/mo HOA
What's special
Generous prep spaceFourth-floor rooftop entertainment levelUpscale featuresMultiple living levelsAbundant storageConvenient half bathOpen-concept great room
- 118 days
- 219
- 15
Zillow last checked:
Listing updated:
Listed by:
Courtney Casey 813-501-7442,
COLDWELL BANKER REALTY 813-977-3500
Source: Stellar MLS,MLS#: TB8507561 Originating MLS: Suncoast Tampa
Originating MLS: Suncoast Tampa
Facts & features
Interior
Bedrooms & bathrooms
- Bedrooms: 3
- Bathrooms: 4
- Full bathrooms: 3
- 1/2 bathrooms: 1
Primary bedroom
- Features: En Suite Bathroom, Walk-In Closet(s)
- Level: Third
Bedroom 1
- Features: En Suite Bathroom, Walk-In Closet(s)
- Level: Third
Bedroom 2
- Features: En Suite Bathroom, Walk-In Closet(s)
- Level: First
Primary bathroom
- Features: Shower No Tub
- Level: Third
Bathroom 1
- Features: Tub With Shower
- Level: Third
Bathroom 2
- Features: Shower No Tub
- Level: First
Balcony porch lanai
- Features: No Closet
- Level: Upper
Kitchen
- Level: Second
Living room
- Level: Second
Heating
- Central
Cooling
- Central Air
Appliances
- Included: Dishwasher, Disposal, Dryer, Gas Water Heater, Microwave, Range, Refrigerator, Tankless Water Heater, Washer, Wine Refrigerator
- Laundry: Inside, Laundry Closet
Features
- Ceiling Fan(s), High Ceilings, Kitchen/Family Room Combo, Living Room/Dining Room Combo, Open Floorplan, Split Bedroom, Thermostat, Walk-In Closet(s)
- Flooring: Engineered Hardwood
- Doors: Outdoor Grill, Outdoor Kitchen
- Windows: Window Treatments
- Has fireplace: No
Interior area
- Total structure area: 2,264
- Total interior livable area: 1,855 sqft
Video & virtual tour
Property
Parking
- Total spaces: 2
- Parking features: Garage Door Opener, Garage Faces Rear, Ground Level
- Attached garage spaces: 2
Features
- Levels: Three Or More
- Stories: 3
- Exterior features: Outdoor Grill, Outdoor Kitchen, Sidewalk
Lot
- Size: 881 Square Feet
Details
- Parcel number: A162918B0000000000078.0
- Zoning: PD
- Special conditions: None
Construction
Type & style
- Home type: Townhouse
- Property subtype: Townhouse
Materials
- Stucco
- Foundation: Slab
- Roof: Metal
Condition
- New construction: No
- Year built: 2018
Utilities & green energy
- Sewer: Public Sewer
- Water: Public
- Utilities for property: BB/HS Internet Available, Cable Connected, Electricity Connected, Public
Community & HOA
Community
- Features: Clubhouse, Dog Park, Pool
- Pet fee: $0 monthly
- Subdivision: WESTSHORE VILLAGE TWNHMS
HOA
- Has HOA: Yes
- Amenities included: Pool
- Services included: Community Pool, Maintenance Structure, Maintenance Grounds, Pest Control, Pool Maintenance, Water
- HOA fee: $420 monthly
- HOA name: Greenacre/Melinda Spall, CAM
- HOA phone: 813-936-4114
Location
- Region: Tampa
Financial & listing details
- Price per square foot: $337/sqft
- Tax assessed value: $507,146
- Annual tax amount: $9,324
- Date on market: 5/12/2026
- Cumulative days on market: 118 days
- Listing terms: Cash,Conventional
- Ownership: Fee Simple
- Total actual rent: 0
- Electric utility on property: Yes
- Road surface type: Asphalt
Estimated market value
Not available
Estimated sales range
Not available
Not available
Price history
| Date | Event | Price |
|---|---|---|
| 7/28/2026 | Price change | $625,000-3.1%$337/sqft |
Source:  Stellar MLS #TB8507561 Report a problem Stellar MLS #TB8507561 Report a problem | ||
| 6/12/2026 | Price change | $645,000-4.4%$348/sqft |
Source: Stellar MLS #TB8507561 Report a problem | ||
| 5/23/2026 | Price change | $675,000-3.6%$364/sqft |
Source: Stellar MLS #TB8507561 Report a problem | ||
| 5/13/2026 | Listed for sale | $700,000+7.7%$377/sqft |
Source: Stellar MLS #TB8507561 Report a problem | ||
| 12/18/2025 | Listing removed | $650,000$350/sqft |
Source: Stellar MLS #TB8424994 Report a problem | ||
| 10/24/2025 | Price change | $650,000-3.7%$350/sqft |
Source: Stellar MLS #TB8424994 Report a problem | ||
| 10/6/2025 | Price change | $675,000-2.2%$364/sqft |
Source: Stellar MLS #TB8424994 Report a problem | ||
| 9/6/2025 | Listed for sale | $690,000-7.4%$372/sqft |
Source: Stellar MLS #TB8424994 Report a problem | ||
| 7/25/2022 | Sold | $745,000$402/sqft |
Source: Public Record Report a problem | ||
| 6/25/2022 | Pending sale | $745,000$402/sqft |
Source: Stellar MLS #U8166253 Report a problem | ||
| 6/23/2022 | Listed for sale | $745,000+64.2%$402/sqft |
Source: Stellar MLS #U8166253 Report a problem | ||
| 9/18/2018 | Sold | $453,795$245/sqft |
Source: Public Record Report a problem | ||
Public tax history
| Year | Property taxes | Tax assessment |
|---|---|---|
| 2025 | $9,324 +3.1% | $507,146 -1% |
| 2024 | $9,045 -3.4% | $512,376 +6.2% |
| 2023 | $9,363 +45.8% | $482,285 +30.3% |
| 2022 | $6,423 +1.2% | $370,048 +3% |
| 2021 | $6,347 +0.9% | $359,270 +1.4% |
| 2020 | $6,290 -6.8% | $354,310 -6.6% |
| 2019 | $6,749 | $379,279 +675.9% |
| 2018 | $6,749 | $48,881 |
Find assessor info on the county website
Monthly payment
Est. payment
Payment breakdown
Explore the cost of this home by adjusting the details. Changes won't be saved.Climate risks
Neighborhood: Carver City
Nearby schools
Schools provided by the listing agent
- Elementary: Dickenson-HB
- Middle: Pierce-HB
- High: Jefferson
Source: Stellar MLS. This data may not be complete. We recommend contacting the local school district to confirm school assignments for this home.


Similar homes
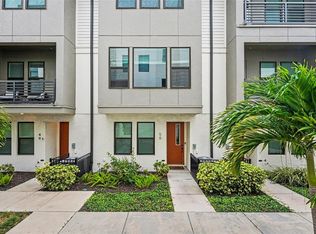
- $695,0003 bd4 ba1.8k sqft2511 N GRADY AVENUE #23, TAMPA, FL 33607For Sale
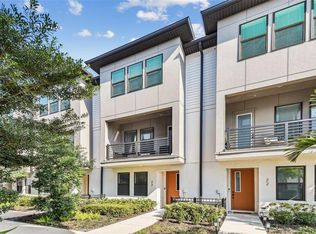
 MLS ID #TB8527185, Stephen Maggio, IMPACT REALTY TAMPA BAY. Stellar MLS
 - $619,9903 bd4 ba2.5k sqft2511 N GRADY AVENUE #16, TAMPA, FL 33607For Sale
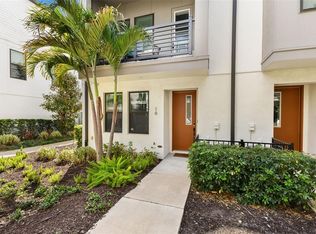 MLS ID #TB8541389, Yvonne Fernandes, SERIANNI REAL ESTATE INC. Stellar MLS
 - $649,9993 bd4 ba1.8k sqft2511 N GRADY AVENUE #63, TAMPA, FL 33607For Sale
 MLS ID #TB8504845, Devan Weisser, CENTURY 21 LIST WITH BEGGINS. Stellar MLS
 - $670,0003 bd4 ba1.8k sqft2511 N GRADY AVENUE #89, TAMPA, FL 33607For Sale
 MLS ID #TB8517630, Mathew Mamman, HOMEXPRESS REALTY, INC.. Stellar MLS
 - $625,0003 bd3 ba1.9k sqft3210 W HORATIO STREET #6, TAMPA, FL 33609For SaleMLS ID #TB8543464, Ashley Nadeau, SMITH & ASSOCIATES REAL ESTATE. Stellar MLS
- $520,0003 bd3 ba1.4k sqft111 S PACKWOOD AVENUE #C, TAMPA, FL 33606For SaleMLS ID #TB8511709, Brian Grant, FUTURE HOME REALTY INC. Stellar MLS
- $700,0003 bd4 ba2k sqft111 N ALBANY AVENUE #16, TAMPA, FL 33606For SaleMLS ID #TB8461814, Cynthia Kaszirer, SMITH & ASSOCIATES REAL ESTATE. Stellar MLS
- $699,9003 bd4 ba1.9k sqft2510 W CLEVELAND STREET #2, TAMPA, FL 33609For SaleMLS ID #TB8463574, Jodi Gilliam, LPT REALTY, LLC. Stellar MLS
- $499,9995 bd2 ba2.1k sqft2132 W BEACH STREET, TAMPA, FL 33607For SaleMLS ID #TB8526153, Rachel Sample, SMITH & ASSOCIATES REAL ESTATE. Stellar MLS
- $525,0004 bd3 ba1.7k sqft2526 W UNION STREET, TAMPA, FL 33607For SaleMLS ID #TB8535580, Amy Greenfield, KELLER WILLIAMS TAMPA CENTRAL. Stellar MLS
- $689,9003 bd4 ba2.2k sqft4910 W MCELROY AVENUE #6, TAMPA, FL 33611For SaleMLS ID #TB8513147, Gabriel Molinet, REALTY BLU. Stellar MLS
- $599,9003 bd3 ba2.1k sqft112 W SLIGH AVENUE, TAMPA, FL 33604For SaleMLS ID #TB8521612, Jaden Humbyrd, SOUTH CEDAR REAL ESTATE, INC. Stellar MLS
- $669,0003 bd2 ba1.9k sqft8307 N GOMEZ AVENUE, TAMPA, FL 33614New ConstructionMLS ID #TB8521899, Yadian Dominguez Fernandez, FENIX HOME REALTY LLC. Stellar MLS
- $599,0003 bd3 ba2.3k sqft1415 TESSANO PLACE, PALM HARBOR, FL 34683For SaleMLS ID #TB8516501, Lance Willard LLC, CHARLES RUTENBERG REALTY INC. Stellar MLS
- $634,9002 bd2 ba1.5k sqft1208 E KENNEDY BOULEVARD #831, TAMPA, FL 33602For SaleMLS ID #TB8429240, Christina Myers Gehrki, PREMIER SOTHEBYS INTL REALTY. Stellar MLS
- $549,9503 bd3 ba1.9k sqft1704 W HANNA AVENUE, TAMPA, FL 33604For SaleMLS ID #L4961916, Pam Richardson, THE MARKET REALTY COMPANY. Stellar MLS
- $824,9003 bd4 ba2.1k sqft117 W GLADYS STREET #2, TAMPA, FL 33602For SaleMLS ID #TB8428523, Breanna St Pierre, SOUTH CEDAR REAL ESTATE, INC. Stellar MLS
- $599,0002 bd2 ba1.2k sqft609 TROPICAL BREEZE WAY #609, TAMPA, FL 33602For SaleMLS ID #TB8505842, Brenda Wade, KELLER WILLIAMS SOUTH TAMPA. Stellar MLS
- $884,8003 bd4 ba2.2k sqft215 W COLUMBUS DRIVE #2, TAMPA, FL 33602For SaleMLS ID #TB8512087, Laura Valle Sanchez, HOME PRIME REALTY LLC. Stellar MLS
- $564,9003 bd3 ba2k sqft5530 N 9TH STREET #2, TAMPA, FL 33604New ConstructionMLS ID #TB8466318, Lauren Rodriguez, VAN WERT REAL ESTATE SVCS.,LLC. Stellar MLS
