Skip main navigation
Sold for $1,100,000
  • $1,100,000

    2511 N Raleigh Street, Denver, CO 80212

    3beds
    1,554sqft
    Single Family Residence
    Built in 1946
    7,840 Square Feet Lot
    $1,099,700 Zestimate®
    $708/sqft
    $3,210 Estimated rent

    Home value

    $1,099,700

    $1.04M - $1.15M

    $3,210/mo

    Zestimate® history
    Loading
    Loading...

    Owner options

    List your home for rent

    $3,210/mo

    Rent Zestimate®

    Find your next renter with Zillow Rental Manager. Plus, with online applications, you can quickly screen prospective tenants – for free.

    Learn more

    $3,210/mo

    Rent Zestimate®

    Refinance and save

    $6,870/mo

    Est. payment

    Refinancing to a lower rate could help reduce your monthly payments and save thousands over the life of the loan.

    See today's rates

    $6,870/mo

    Est. payment

    Explore your selling options

    Work with a Zillow partner agent

    Leverage their expertise and Zillow's premium Showcase listings to get your home seen by more buyers.

    Get started

    List with your own agent

    Get your home in front of millions of buyers by listing it on Zillow.

    Learn how to do it

    Sell it yourself

    Take full control of how buyers see your home on Zillow by listing For Sale by Owner (FSBO).

    List your home

    What's special

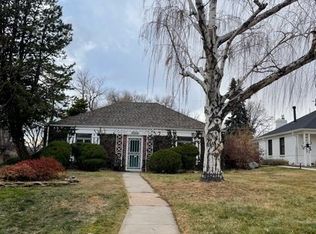
    Situated on a quiet street just blocks from Sloan’s Lake, this fully remodeled home blends thoughtful updates with an unbeatable Denver location. Follow the long pathway to the covered front porch, where you can plant your favorite flowers and add your own personal touch. Inside, the oversized dining room is perfect for hosting family dinners, game nights, and gatherings with friends. The beautifully remodeled kitchen features stainless steel appliances, quartz countertops, a large island, abundant cabinetry, and two oversized windows that fill the space with natural light. The generous bar top keeps guests connected while you cook, while the adjoining flex space is perfect for a small seating area, home bar, or coffee station. The sunlit living room offers plenty of room for a comfortable sectional and features a gas fireplace for cozy evenings. The primary bedroom is a private retreat with a large window, spacious walk-in closet, and en-suite bathroom featuring a walk-in shower with a tall glass door. Two additional bedrooms and a full bath offer flexible space for guests, a home office, or kids’ rooms. Just off the kitchen, the laundry room provides excellent storage and plenty of room to fold and organize. Outside, the covered area is ideal for BBQs and entertaining, while the HUGE front yard offers plenty of space for pets, gardening, or play. A detached two-car garage and additional parking add valuable convenience. Updated lighting, washer and dryer, spacious outdoor areas, and a complete remodel make this home truly move-in ready. Enjoy a morning jog or sunset walk around Sloan’s Lake, then grab coffee, dinner, or a drink at one of the nearby neighborhood favorites. This is a home that offers the space and updates you want with one of Denver’s most sought-after locations right outside your door.

    Zillow last checked:

    Listing updated:

    Listed by:

    Jennifer Apel 303-570-9690 jenny@nostalgichomes.com,

    Compass - Denver,

    Jill Samuels 303-912-0606,

    Compass - Denver

    Bought with:

    Michelle Leachman, 100104246

    eXp Realty, LLC

    Source: REcolorado as distributed by MLS GRID,MLS#: 7578058MLS Logo

    Facts & features

    Interior

    Bedrooms & bathrooms
    • Bedrooms: 3
    • Bathrooms: 2
    • Full bathrooms: 1
    • 3/4 bathrooms: 1
    • Main level bathrooms: 2
    • Main level bedrooms: 3
    Bedroom
    • Description: Walk-In Closet!
    • Features: Primary Suite
    • Level: Main
    Bedroom
    • Level: Main
    Bedroom
    • Level: Main
    Bathroom
    • Description: Large Walk-N Shower W/ Glass Door
    • Features: En Suite Bathroom, Primary Suite
    • Level: Main
    Bathroom
    • Level: Main
    Dining room
    • Description: Open To Kitchen & Living
    • Level: Main
    Kitchen
    • Description: Stainless Steel Appliances & Large Island
    • Level: Main
    Laundry
    • Description: Lage Laundry Room W/ Washer + Dryer Included
    • Level: Main
    Living room
    • Description: With Gas Fireplace
    • Level: Main
    Heating
    • Forced Air
    Cooling
    • Central Air
    Appliances
    • Included: Dishwasher, Disposal, Dryer, Microwave, Oven, Range Hood, Refrigerator, Self Cleaning Oven, Washer
    • Laundry: In Unit
    Features
    • High Speed Internet, Kitchen Island, Open Floorplan, Primary Suite, Quartz Counters, Smart Thermostat, Smoke Free, Walk-In Closet(s), Wired for Data
    • Flooring: Tile, Wood
    • Windows: Double Pane Windows, Window Coverings
    • Has basement: No
    • Number of fireplaces: 1
    • Fireplace features: Gas, Living Room
    Interior area
    • Total structure area: 1,554
    • Total interior livable area: 1,554 sqft
    • Finished area above ground: 1,554

    Property

    Parking
    • Total spaces: 3
    • Parking features: Concrete, Exterior Access Door, Lighted
    • Garage spaces: 2
    • Details: Off Street Spaces: 1
    Features
    • Levels: One
    • Stories: 1
    • Entry location: Ground
    • Patio & porch: Covered, Front Porch, Patio
    • Exterior features: Private Yard, Rain Gutters
    • Fencing: None
    Lot
    • Size: 7,840 Square Feet
    • Features: Irrigated, Landscaped, Level, Near Public Transit, Sprinklers In Front, Sprinklers In Rear
    Details
    • Parcel number: 231107007
    • Zoning: U-SU-C
    • Special conditions: Standard

    Construction

    Type & style
    • Home type: SingleFamily
    • Architectural style: Traditional
    • Property subtype: Single Family Residence
    Materials
    • Brick, Frame
    • Roof: Composition
    Condition
    • Updated/Remodeled
    • Year built: 1946

    Utilities & green energy

    • Sewer: Public Sewer
    • Water: Public
    • Utilities for property: Electricity Connected, Internet Access (Wired), Natural Gas Connected

    Community & HOA

    Community
    • Security: Carbon Monoxide Detector(s), Smart Locks, Smoke Detector(s), Video Doorbell
    • Subdivision: Sloan'S Lake
    HOA
    • Has HOA: No
    Location
    • Region: Denver

    Financial & listing details

    • Price per square foot: $708/sqft
    • Tax assessed value: $1,165,200
    • Annual tax amount: $6,285
    • Date on market: 8/28/2026
    • Listing terms: Cash,Conventional,FHA,VA Loan
    • Exclusions: None Known.
    • Ownership: Individual
    • Electric utility on property: Yes
    • Road surface type: Paved

    Price history

    DateEventPrice
    9/18/2026Sold$1,100,000+7.3%$708/sqft
    Source: REcolorado as distributed by MLS GRID #7578058 Report a problem
    9/1/2026Pending sale$1,025,000$660/sqft
    Source: REcolorado as distributed by MLS GRID #7578058 Report a problem
    8/28/2026Listed for sale$1,025,000+106.2%$660/sqft
    Source: REcolorado as distributed by MLS GRID #7578058 Report a problem
    1/11/2022Listing removed--
    Source: Zillow Rental Manager Report a problem
    1/9/2022Listed for rent$3,600-14.3%$2/sqft
    Source: Zillow Rental Manager Report a problem
    12/30/2021Listing removed--
    Source: Zillow Rental Manager Report a problem
    11/29/2021Listed for rent$4,200$3/sqft
    Source: Zillow Rental Manager Report a problem
    8/2/2016Sold$497,000+484.7%$320/sqft
    Source: Public Record Report a problem
    10/20/1993Sold$85,000$55/sqft
    Source: Public Record Report a problem

    Public tax history

    YearProperty taxesTax assessment
    2025$5,407 +2.2%$82,150 +20.3%
    2024$5,290 +40.9%$68,270 -4.7%
    2023$3,754 +3.6%$71,640 +51.8%
    2022$3,623 +6.8%$47,200 -2.8%
    2021$3,394 +2.9%$48,560 +6.2%
    2020$3,299 +22.7%$45,739 -0.7%
    2019$2,688 $46,058 +32.6%
    2018$2,688 +0.3%$34,740
    2017$2,680 -1%$34,740 +0.2%
    2016$2,708 +29%$34,660
    2015$2,100 0%$34,660 +37.1%
    2014$2,101 +5%$25,280
    2013$2,001 +17.9%$25,280 +6.2%
    2012$1,697 -1.8%$23,800 +0.8%
    2011$1,727 +2.2%$23,600 -9%
    2010$1,690 +3.9%$25,940
    2009$1,626 -0.2%$25,940 +6.5%
    2008$1,629 +4.7%$24,350
    2007$1,557 +1.1%$24,350 +4.7%
    2006$1,539 +6.3%$23,250
    2005$1,448 +17.2%$23,250 -5.4%
    2003$1,235 +1.9%$24,590 +19.2%
    2002$1,212 $20,630 +24.4%
    2001-- $16,580
    Find assessor info on the county website

    Neighborhood: Sloan Lake

    Nearby schools

    GreatSchools rating
    Schools provided by the listing agent
    • Elementary: Brown
    • Middle: Strive Lake
    • High: North
    • District: Denver 1

    Source: REcolorado as distributed by MLS GRID. This data may not be complete. We recommend contacting the local school district to confirm school assignments for this home.

    Get a cash offer in 3 minutes
    Find out how much your home could sell for in as little as 3 minutes with a no-obligation cash offer.
    Estimated market value
    $1,099,700
    Get a cash offer in 3 minutes
    Find out how much your home could sell for in as little as 3 minutes with a no-obligation cash offer.
    Estimated market value
    $1,099,700