Located in the heart of Kenton, this soon to be completed addition to the neighborhood is just a few blocks from Kenton Park, and the fist homeowner has an opportunity to weigh in on the design elements of the home. The open-concept floor plan creates a spacious and airy feel, enhanced by tall ceilings and oversized windows that flood the space with natural light throughout the day. The main floor boasts a warm and inviting living area, complete with a cozy fireplace—perfect for relaxing evenings. A glass door off the kitchen leads to a generous backyard, ideal for outdoor entertaining, gardening, or simply enjoying the open space. A stylish half bath on the main level adds convenience for guests. Upstairs, retreat to the primary suite featuring a beautifully appointed en-suite bath. Two additional bedrooms provide ample space for guests, or a home office, and both share a full bathroom. Laundry hookups on the upper level add to the home's thoughtful layout. With its bright, open feel and smart design, this home offers both comfort and elegance in every corner. Start early with selection on interior/exterior color, lighting, flooring, hardware and kitchen design, this is a rare chance to put your personal stamp on your next home. Not designing shoes or shirts here, this is a home that will reflect your own personal tastes. Don't miss your chance to make it yours!
Sold
$503,650
2511 N Winchell St, Portland, OR 97217
3beds
1,248sqft
Residential, Single Family Residence
Built in 2026
2,613 Square Feet Lot
$503,700 Zestimate®
$404/sqft
$3,043 Estimated rent
Home value
$503,700
$473,000 - $534,000
$3,043/mo
Zestimate® history
Owner options
List your home for rent
$3,043/mo
Rent Zestimate®
Find your next renter with Zillow Rental Manager. Plus, with online applications, you can quickly screen prospective tenants – for free.
$3,043/mo
Rent Zestimate®
Refinance and save
$3,229/mo
Est. payment
Refinancing to a lower rate could help reduce your monthly payments and save thousands over the life of the loan.
$3,229/mo
Est. payment
Explore your selling options
Work with a Zillow partner agent
Leverage their expertise and Zillow's premium Showcase listings to get your home seen by more buyers.
Get startedList with your own agent
Get your home in front of millions of buyers by listing it on Zillow.
Learn how to do itSell it yourself
Take full control of how buyers see your home on Zillow by listing For Sale by Owner (FSBO).
List your homeWhat's special
Cozy fireplaceGenerous backyardIdeal for outdoor entertainingOpen-concept floor planTall ceilingsSpacious and airy feel
Zillow last checked:
Listing updated:
Listed by:
Doug Landers portlandcentral@johnlscott.com,
John L. Scott Portland Central,
Maddie Landers 503-936-4961,
John L. Scott Portland Central
Bought with:
Debra Neal, 930900240
Windermere Realty Trust
Source: RMLS (OR),MLS#: 290969679
Facts & features
Interior
Bedrooms & bathrooms
- Bedrooms: 3
- Bathrooms: 3
- Full bathrooms: 2
- Partial bathrooms: 1
- Main level bathrooms: 1
Rooms
- Room types: Laundry, Bedroom 2, Bedroom 3, Dining Room, Family Room, Kitchen, Living Room, Primary Bedroom
Primary bedroom
- Features: Ceiling Fan, Closet, Suite, Wallto Wall Carpet
- Level: Upper
- Area: 99
- Dimensions: 11 x 9
Bedroom 2
- Features: Closet, Wallto Wall Carpet
- Level: Upper
- Area: 120
- Dimensions: 12 x 10
Bedroom 3
- Features: Closet, High Ceilings, Wallto Wall Carpet
- Level: Upper
- Area: 120
- Dimensions: 12 x 10
Dining room
- Features: Engineered Hardwood, High Ceilings
- Level: Main
- Area: 99
- Dimensions: 11 x 9
Kitchen
- Features: Dishwasher, Exterior Entry, Microwave, Patio, Free Standing Range
- Level: Main
- Area: 143
- Width: 11
Living room
- Features: Disposal, Fireplace, Island, Engineered Hardwood, High Ceilings, Quartz
- Level: Main
- Area: 224
- Dimensions: 16 x 14
Heating
- Forced Air 90, Fireplace(s)
Cooling
- Air Conditioning Ready
Appliances
- Included: Dishwasher, Free-Standing Range, Microwave, Range Hood, Disposal, Tankless Water Heater
- Laundry: Laundry Room
Features
- Ceiling Fan(s), High Ceilings, Quartz, Closet, Kitchen Island, Suite
- Flooring: Engineered Hardwood, Tile, Wall to Wall Carpet
- Windows: Double Pane Windows, Vinyl Frames
- Basement: Crawl Space
- Number of fireplaces: 1
- Fireplace features: Gas, Insert
Interior area
- Total structure area: 1,248
- Total interior livable area: 1,248 sqft
Property
Parking
- Parking features: On Street
- Has uncovered spaces: Yes
Features
- Levels: Two
- Stories: 2
- Patio & porch: Patio
- Exterior features: Yard, Exterior Entry
- Fencing: Fenced
Lot
- Size: 2,613 Square Feet
- Features: Level, SqFt 0K to 2999
Details
- Parcel number: R732939
Construction
Type & style
- Home type: SingleFamily
- Architectural style: Craftsman
- Property subtype: Residential, Single Family Residence
Materials
- Cement Siding, Lap Siding
- Foundation: Concrete Perimeter
- Roof: Composition
Condition
- New Construction
- New construction: Yes
- Year built: 2026
Details
- Warranty included: Yes
Utilities & green energy
- Gas: Gas
- Sewer: Public Sewer
- Water: Public
Community & HOA
Community
- Subdivision: Kenton
HOA
- Has HOA: No
Location
- Region: Portland
Financial & listing details
- Price per square foot: $404/sqft
- Tax assessed value: $213,150
- Annual tax amount: $360
- Date on market: 2/6/2026
- Cumulative days on market: 33 days
- Listing terms: Cash,Conventional,FHA
- Road surface type: Paved
Price history
| Date | Event | Price |
|---|---|---|
| 7/10/2026 | Sold | $503,650+0.8%$404/sqft |
Source:  RMLS (OR) #290969679 Report a problem RMLS (OR) #290969679 Report a problem | ||
| 3/11/2026 | Pending sale | $499,900$401/sqft |
Source: RMLS (OR) #290969679 Report a problem | ||
| 2/7/2026 | Listed for sale | $499,900$401/sqft |
Source: RMLS (OR) #290969679 Report a problem | ||
Public tax history
| Year | Property taxes | Tax assessment |
|---|---|---|
| 2025 | $361 | $13,380 |
Find assessor info on the county website
Neighborhood: Overlook
Nearby homes
- $696,2004 bd2 ba2.5k sqft2511 N Emerson St, Portland, OR 97217Off Market
- $450,0002 bd1 ba1.3k sqft2505 N Emerson St, Portland, OR 97217Sold
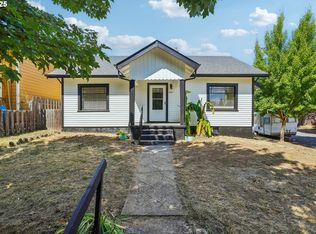
- $569,1002 bd1 ba1.8k sqft2525 N Emerson St, Portland, OR 97217Off Market
- $674,5003 bd3 ba2.1k sqft2514 N Willamette Blvd, Portland, OR 97217Off Market
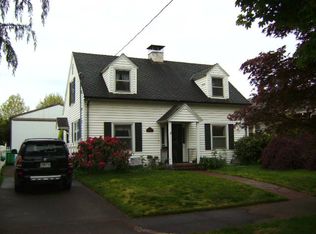
- $655,5003 bd2 ba2.8k sqft2535 N Emerson St, Portland, OR 97217Off Market
- $767,0003 bd2 ba2.8k sqft2506 N Willamette Blvd, Portland, OR 97217Off Market
- $556,3002 bd1 ba1.3k sqft2524 N Willamette Blvd, Portland, OR 97217Off Market
- $627,7003 bd2 ba1.9k sqft2534 N Willamette Blvd, Portland, OR 97217Off Market
Nearby schools
GreatSchools rating
- 9/10Beach Elementary SchoolGrades: PK-5Distance: 0.4 mi
- 8/10Ockley Green Middle SchoolGrades: 6-8Distance: 0.7 mi
- 5/10Jefferson High SchoolGrades: 9-12Distance: 1 mi
Schools provided by the listing agent
- Elementary: Peninsula
- Middle: Ockley Green
- High: Jefferson
Source: RMLS (OR). This data may not be complete. We recommend contacting the local school district to confirm school assignments for this home.
Get a cash offer in 3 minutes
Find out how much your home could sell for in as little as 3 minutes with a no-obligation cash offer.
Estimated market value
$503,700
Get a cash offer in 3 minutes
Find out how much your home could sell for in as little as 3 minutes with a no-obligation cash offer.
Estimated market value
$503,700
- Oregon
- Multnomah County
- Portland
- 97217
- Overlook
- 2511 N Winchell St
