Skip main navigation
Sold
  • $580,000

    2511 NW 15th Way, Battle Ground, WA 98604

    3beds
    1,830sqft
    Residential, Single Family Residence
    Built in 2018
    6,534 Square Feet Lot
    $599,700 Zestimate®
    $317/sqft
    $2,745 Estimated rent

    Home value

    $599,700

    $570,000 - $630,000

    $2,745/mo

    Zestimate® history
    Loading
    Loading...

    Owner options

    List your home for rent

    $2,745/mo

    Rent Zestimate®

    Find your next renter with Zillow Rental Manager. Plus, with online applications, you can quickly screen prospective tenants – for free.

    Learn more

    $2,745/mo

    Rent Zestimate®

    Refinance and save

    $3,491/mo

    Est. payment

    Refinancing to a lower rate could help reduce your monthly payments and save thousands over the life of the loan.

    See today's rates

    $3,491/mo

    Est. payment

    Explore your selling options

    Work with a Zillow partner agent

    Leverage their expertise and Zillow's premium Showcase listings to get your home seen by more buyers.

    Get started

    List with your own agent

    Get your home in front of millions of buyers by listing it on Zillow.

    Learn how to do it

    Sell it yourself

    Take full control of how buyers see your home on Zillow by listing For Sale by Owner (FSBO).

    List your home

    What's special

    Covered patioCozy gas fireplaceVersatile denNatural lightSingle - level oasisVaulted ceilingCeiling fan
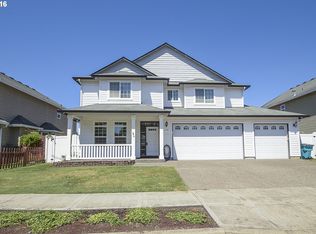
    Discover this immaculate single-level oasis boasting a three-car garage and numerous upgrades. No neighboring homes on one side. Inside find three bedrooms, two full bathrooms and a versatile den/office. The primary suite features a vaulted ceiling, walk-in closet and ceiling fan. Indulge in the tiled surround walk-in shower and soak tub in the primary bath. A cozy gas fireplace in the living room. Revel in the airy ambiance created by the wide hallway and vaulted ceilings in the primary and living rooms. The kitchen is flooded with natural light and showcases quartz countertops, stainless steel appliances and a convenient pantry. Additional features include engineered hardwood flooring, a tankless water heater, and ceiling fans throughout. Step outside to enjoy the covered patio with a gas BBQ hook-up, an oversized dyed and stamped concrete patio and a fenced backyard with sprinklers. This home truly has it all!

    Zillow last checked:

    Listing updated:

    Listed by:

    Diana DeLay 360-635-8553,

    Berkshire Hathaway HomeServices NW Real Estate

    Bought with:

    Stephenie Sharrow

    Pro Realty Group NW, LLC

    Source: RMLS (OR),MLS#: 24658086MLS Logo

    Facts & features

    Interior

    Bedrooms & bathrooms
    • Bedrooms: 3
    • Bathrooms: 2
    • Full bathrooms: 2
    • Main level bathrooms: 2
    Rooms
    • Room types: Office, Laundry, Bedroom 2, Bedroom 3, Dining Room, Family Room, Kitchen, Living Room, Primary Bedroom
    Primary bedroom
    • Features: Ceiling Fan, Double Sinks, Quartz, Soaking Tub, Vaulted Ceiling, Walkin Closet, Walkin Shower
    • Level: Main
    Bedroom 2
    • Level: Main
    Bedroom 3
    • Level: Main
    Dining room
    • Features: Eating Area
    • Level: Main
    Kitchen
    • Features: Dishwasher, Disposal, Microwave, Pantry, Engineered Hardwood, Quartz
    • Level: Main
    Living room
    • Features: Ceiling Fan, Fireplace Insert, Great Room, Engineered Hardwood, Vaulted Ceiling
    • Level: Main
    Office
    • Level: Main
    Heating
    • Forced Air
    Cooling
    • Central Air
    Appliances
    • Included: Dishwasher, Disposal, Free-Standing Gas Range, Gas Appliances, Microwave, Plumbed For Ice Maker, Stainless Steel Appliance(s), Gas Water Heater, Tankless Water Heater
    • Laundry: Laundry Room
    Features
    • Ceiling Fan(s), High Ceilings, Quartz, Soaking Tub, Vaulted Ceiling(s), Built-in Features, Eat-in Kitchen, Pantry, Great Room, Double Vanity, Walk-In Closet(s), Walkin Shower, Kitchen Island
    • Flooring: Engineered Hardwood
    • Windows: Double Pane Windows, Vinyl Frames
    • Number of fireplaces: 1
    • Fireplace features: Gas, Insert
    Interior area
    • Total structure area: 1,830
    • Total interior livable area: 1,830 sqft

    Property

    Parking
    • Total spaces: 3
    • Parking features: Driveway, On Street, Garage Door Opener, Attached
    • Attached garage spaces: 3
    • Has uncovered spaces: Yes
    Accessibility
    • Accessibility features: Garage On Main, Ground Level, Main Floor Bedroom Bath, Minimal Steps, One Level, Utility Room On Main, Walkin Shower, Accessibility
    Features
    • Levels: One
    • Stories: 1
    • Patio & porch: Covered Patio, Patio, Porch
    • Exterior features: Gas Hookup, Yard
    • Fencing: Fenced
    Lot
    • Size: 6,534 Square Feet
    • Features: Level, Trees, Sprinkler, SqFt 5000 to 6999
    Details
    • Additional structures: GasHookup
    • Parcel number: 986045462

    Construction

    Type & style
    • Home type: SingleFamily
    • Architectural style: Ranch
    • Property subtype: Residential, Single Family Residence
    Materials
    • Brick, Cement Siding
    • Roof: Composition,Shingle
    Condition
    • Approximately
    • New construction: No
    • Year built: 2018

    Utilities & green energy

    • Gas: Gas Hookup, Gas
    • Sewer: Public Sewer
    • Water: Public

    Community & HOA

    Community
    • Security: Sidewalk
    • Subdivision: Loan Oak Estates
    HOA
    • Has HOA: No
    Location
    • Region: Battle Ground

    Financial & listing details

    • Price per square foot: $317/sqft
    • Tax assessed value: $549,008
    • Annual tax amount: $4,327
    • Date on market: 3/8/2024
    • Cumulative days on market: 4 days
    • Listing terms: Cash,Conventional,FHA,VA Loan
    • Road surface type: Paved

    Price history

    DateEventPrice
    4/29/2024Sold$580,000-0.9%$317/sqft
    Source: RMLS (OR) #24658086 Report a problem
    3/13/2024Pending sale$585,000$320/sqft
    Source: RMLS (OR) #24658086 Report a problem
    3/8/2024Listed for sale$585,000+9.3%$320/sqft
    Source: RMLS (OR) #24658086 Report a problem
    5/26/2021Sold$535,000+1.9%$292/sqft
    Source: NWMLS as distributed by MLS GRID #1751964 Report a problem
    4/20/2021Pending sale$525,000$287/sqft
    Source: NWMLS as distributed by MLS GRID #1751964 Report a problem
    4/15/2021Listed for sale$525,000+23.5%$287/sqft
    Source: NWMLS as distributed by MLS GRID #1751964 Report a problem
    5/10/2019Sold$425,000$232/sqft
    Source: RMLS (OR) #18648440 Report a problem

    Public tax history

    YearProperty taxesTax assessment
    2024$4,475 +16.8%$549,008 +2.7%
    2023$3,830 -6%$534,627 -2.9%
    2022$4,073 -1.4%$550,767 +22.3%
    2021$4,130 +16.6%$450,415 +7.5%
    2020$3,543 $418,842 +2.9%
    2019$3,543 +399.3%$407,066 +328.5%
    2018$709 $95,000
    Find assessor info on the county website

    Neighborhood: 98604

    Nearby schools

    GreatSchools rating
    Schools provided by the listing agent
    • Elementary: Daybreak
    • Middle: Daybreak
    • High: Battle Ground

    Source: RMLS (OR). This data may not be complete. We recommend contacting the local school district to confirm school assignments for this home.

    Get a cash offer in 3 minutes
    Find out how much your home could sell for in as little as 3 minutes with a no-obligation cash offer.
    Estimated market value
    $599,700
    Get a cash offer in 3 minutes
    Find out how much your home could sell for in as little as 3 minutes with a no-obligation cash offer.
    Estimated market value
    $599,700