Skip main navigation
Off market
  • $414,000

    2511 NW 44th St, Ankeny, IA 50023

    4beds
    1,667sqft
    Single Family Residence
    Built in ----
    -- sqft lot
    $414,000 Zestimate®
    $248/sqft
    $2,597 Estimated rent

    Home value

    $414,000

    $393,000 - $435,000

    $2,597/mo

    Zestimate® history
    Loading
    Loading...

    Owner options

    List your home for rent

    $2,597/mo

    Rent Zestimate®

    Find your next renter with Zillow Rental Manager. Plus, with online applications, you can quickly screen prospective tenants – for free.

    Learn more

    $2,597/mo

    Rent Zestimate®

    Refinance and save

    $2,805/mo

    Est. payment

    Refinancing to a lower rate could help reduce your monthly payments and save thousands over the life of the loan.

    See today's rates

    $2,805/mo

    Est. payment

    Explore your selling options

    Work with a Zillow partner agent

    Leverage their expertise and Zillow's premium Showcase listings to get your home seen by more buyers.

    Get started

    List with your own agent

    Get your home in front of millions of buyers by listing it on Zillow.

    Learn how to do it

    Sell it yourself

    Take full control of how buyers see your home on Zillow by listing For Sale by Owner (FSBO).

    List your home

    What's special

    Cozy fireplaceOpen-concept kitchenLarge center islandDedicated mudroomLarge backyardAmple cupboard spaceStainless steel appliances

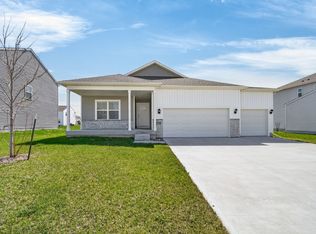
    Modern 4-Bed, 3.5-Bath Ankeny Home with Finished Basement & Large Yard Welcome home to this stunning single-family property in Ankeny, built in 2021. This spacious home offers a perfect blend of modern style and functional design. The heart of the home is the open-concept kitchen, featuring ample cupboard space, a large center island, and stainless steel appliancesincluding a premium gas stove. The kitchen flows seamlessly into the dining area, where patio doors open to a deck overlooking the large backyard, perfect for entertaining. The main level is designed for convenience, housing the laundry room (washer/dryer included) and a dedicated mudroom. The expansive living room centers around a cozy fireplace, creating a warm atmosphere. You will find three bedrooms on the main level, including the primary suite which boasts a large walk-in closet and a private ensuite bathroom. An additional full bathroom and a half bath serve the main floor. Downstairs, the finished lower level expands your living space significantly with a massive family room, a fourth bedroom, and another full bathroomideal for guests or a home office. An extra storage area completes the lower level. Key Features: Built in 2021: Modern finishes and energy efficient. Chef's Kitchen: Gas stove, island, and stainless steel appliances. Main Level Living: Primary suite + 2 bedrooms and laundry all on the main floor. Finished Lower Level: Huge family room, 4th bedroom, and full bath. Outdoor Space: Deck and large backyard. Tenant is responsible for all utilities, lawn care, and snow removal. Renter's Insurance is required. Dogs welcome, 2 dogs maximum. No cats allowed at this time. Professionally managed by PMI Central Iowa. All PMI Central Iowa residents are enrolled in the Resident Benefits Package (RBP) which is $30/month in addition to the marketed Rental Rate. This program includes credit building to help boost your credit score with timely rent payments, our best-in-class resident rewards program to earn gift cards, $1M Identity Protection, HVAC air filter delivery (for applicable properties), utility concierge service making utility connection a breeze during your move-in, and much more! $65 application fee for anyone 18 years or older who will be occupying the property. Pet Details: 2 Dog Maximum

    This property is off market, which means it's not currently listed for sale or rent on Zillow. This may be different from what's available on other websites or public sources.

    Zillow last checked:

    Listing updated:

    Source: Zillow Rentals

    Facts & features

    Interior

    Bedrooms & bathrooms
    • Bedrooms: 4
    • Bathrooms: 4
    • Full bathrooms: 3
    • 1/2 bathrooms: 1
    Heating
    • Forced Air, Fireplace
    Cooling
    • Central Air, Ceiling Fan
    Appliances
    • Included: Dishwasher, Disposal, Dryer, Range Oven, Refrigerator, Washer
    • Laundry: In Unit
    Features
    • Ceiling Fan(s), Walk In Closet
    • Flooring: Carpet
    • Has basement: Yes
    • Has fireplace: Yes
    Interior area
    • Total interior livable area: 1,667 sqft

    Property

    Parking
    • Parking features: Attached
    • Has attached garage: Yes
    • Details: Contact manager
    Features
    • Patio & porch: Deck, Patio
    • Exterior features: Heating system: ForcedAir, No Utilities included in rent, Walk In Closet
    Details
    • Parcel number: 18100220225639

    Construction

    Type & style
    • Home type: SingleFamily
    • Property subtype: Single Family Residence

    Community & HOA

    Community
    • Deposit fee: $2,395
    • Application fee: $65
    Location
    • Region: Ankeny

    Financial & listing details

    • Price per square foot: $248/sqft
    • Tax assessed value: $420,100
    • Annual tax amount: $6,746
    • Date on market: 1/30/2026
    • Date available: 02/01/2026
    • Lease term: Contact For Details

    Price history

    DateEventPrice
    2/15/2026Listing removed$2,495$1/sqft
    Source: Zillow Rentals Report a problem
    1/30/2026Listed for rent$2,495$1/sqft
    Source: Zillow Rentals Report a problem
    1/1/2026Listing removed$408,000$245/sqft
    Source: DMMLS #711032 Report a problem
    11/23/2025Price change$408,000-0.5%$245/sqft
    Source: DMMLS #711032 Report a problem
    7/22/2025Price change$410,000-1.2%$246/sqft
    Source: DMMLS #711032 Report a problem
    5/7/2025Price change$415,000-1.2%$249/sqft
    Source: DMMLS #711032 Report a problem
    4/3/2025Price change$420,000-2.3%$252/sqft
    Source: DMMLS #711032 Report a problem
    3/6/2025Price change$430,000-2.3%$258/sqft
    Source: DMMLS #711032 Report a problem
    1/30/2025Listed for sale$440,000+10%$264/sqft
    Source: DMMLS #711032 Report a problem
    3/10/2022Sold$399,990$240/sqft
    Source: DMMLS #637037 Report a problem
    1/31/2022Pending sale$399,990$240/sqft
    Source: DMMLS #637037 Report a problem
    1/14/2022Price change$399,990-1.2%$240/sqft
    Source: DMMLS #637037 Report a problem
    1/10/2022Price change$404,990+0.2%$243/sqft
    Source: DMMLS #637037 Report a problem
    12/27/2021Price change$403,990+0.5%$242/sqft
    Source: DMMLS #637037 Report a problem
    12/10/2021Price change$401,990+1.1%$241/sqft
    Source: DMMLS #637037 Report a problem
    9/7/2021Listed for sale$397,440+35.2%$238/sqft
    Source: DMMLS #637037 Report a problem
    11/29/2020Listing removed$293,990$176/sqft
    Source: DRH Realty of Iowa, LLC #603690 Report a problem
    11/2/2020Price change$293,990+1%$176/sqft
    Source: DRH Realty of Iowa, LLC #603690 Report a problem
    10/1/2020Price change$290,990+1%$175/sqft
    Source: DRH Realty of Iowa, LLC #603690 Report a problem
    8/27/2020Price change$287,990+1.1%$173/sqft
    Source: DRH Realty of Iowa, LLC #603690 Report a problem
    4/23/2020Listed for sale$284,990$171/sqft
    Source: DRH Realty of Iowa, LLC #603690 Report a problem

    Public tax history

    YearProperty taxesTax assessment
    2025$6,746 +2.1%$420,100 +8.4%
    2024$6,610 +19%$387,700
    2023$5,556 +46200%$387,700 +44.7%
    2022$12 -14.3%$268,000 +43125.8%
    2021$14 $620
    2020$14 $620
    2019$14 +40%$620
    2018$10 $620
    Find assessor info on the county website

    Neighborhood: 50023

    Nearby schools

    GreatSchools rating
    Get pre-qualified for a loan
    At Zillow Home Loans, we can pre-qualify you in as little as 5 minutes with no impact to your credit score.

    An equal housing lender. NMLS #10287.

    Sell for more on Zillow
    Get a Zillow Showcase℠ listing at no additional cost and you could sell for .
    $414,000
    2% more
    +$8,280
    With Zillow Showcase(estimated)
    $422,280
