Skip main navigation
Pending
  • $280,000

    2511 Northfork Ter, High Point, NC 27265

    3beds
    1,674sqft
    : 
    $1,676/mo
    Get pre-qualified
    Stick/Site Built, Residential, Single Family Residence
    Built in 1992
    0.33 Acres Lot
    $281,300 Zestimate®
    $--/sqft
    $-- HOA

    What's special

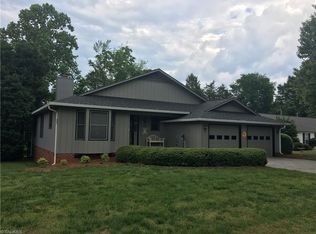
    Classic brick ranchComfortable layoutsSpacious two-car garageVaulted ceilingsSleek modernized walk-in showerLoads of storageUltimate single-level living
    Impeccably maintained, classic brick ranch nestled quietly at the end of a cul-de-sac. Ultimate single-level living + charming outdoor spaces, this well-loved home is turn-key ready! You are greeted by an inviting, light-filled living room featuring vaulted ceilings that create an airy, feel perfect for entertaining. This space flows seamlessly into a bright kitchen packed w/cabinets, providing loads of storage. A Dedicated Dining area in the kitchen ~ all appliances remain! There are three ample-sized bedrooms with comfortable layouts + generous closet space. The primary suite is highlighted with an updated primary bath featuring a sleek, modernized walk-in shower. Step out back & discover your own private sanctuary overlooking beautiful, lush green wooded views. The deck is ideal for outdoor dining, grilling or enjoying nature. Large, level yard w/room to roam! Storage building for all of your gardening needs. Spacious two-car garage! This Beauty truly has it all ~ A MUST SEE!
    20 days
    |
    1,003
    |
    38
    |

    Zillow last checked:

    Listing updated:

    Listed by:

    Linda K. Beck 336-803-2533,

    Howard Hanna Allen Tate High Point

    Source: Triad MLS,MLS#: 1228232MLS Logo

      Facts & features

      Interior

      Bedrooms & bathrooms
      • Bedrooms: 3
      • Bathrooms: 2
      • Full bathrooms: 2
      • Main level bathrooms: 2
      Primary bedroom
      • Level: Main
      • Dimensions: 11.42 x 14.58
      Bedroom 2
      • Level: Main
      • Dimensions: 11 x 11.17
      Bedroom 3
      • Level: Main
      • Dimensions: 11.42 x 13.5
      Dining room
      • Level: Main
      • Dimensions: 7.75 x 11.42
      Entry
      • Level: Main
      • Dimensions: 4 x 7.08
      Kitchen
      • Level: Main
      • Dimensions: 10.5 x 11.42
      Laundry
      • Level: Main
      • Dimensions: 5.58 x 5.58
      Living room
      • Level: Main
      • Dimensions: 13.58 x 16.33
      Heating
      • Fireplace(s), Forced Air, Natural Gas
      Cooling
      • Central Air
      Appliances
      • Included: Microwave, Dishwasher, Disposal, Free-Standing Range, Gas Water Heater
      • Laundry: Dryer Connection, Main Level, Washer Hookup
      Features
      • Built-in Features, Ceiling Fan(s), Dead Bolt(s), Pantry, Vaulted Ceiling(s)
      • Flooring: Carpet, Tile, Wood
      • Basement: Crawl Space
      • Attic: Permanent Stairs
      • Number of fireplaces: 1
      • Fireplace features: Living Room
      Interior area
      • Total structure area: 1,674
      • Total interior livable area: 1,674 sqft
      • Finished area above ground: 1,674

      Property

      Parking
      • Total spaces: 2
      • Parking features: Driveway, Garage, Paved, On Street, Garage Door Opener, Attached
      • Attached garage spaces: 2
      • Has uncovered spaces: Yes
      Accessibility
      • Accessibility features: 2 or more Access Exits
      Features
      • Levels: One
      • Stories: 1
      • Exterior features: Garden
      • Pool features: None
      Lot
      • Size: 0.33 Acres
      • Features: Cul-De-Sac, Subdivided, Subdivision
      Details
      • Additional structures: Storage
      • Parcel number: 0205706
      • Zoning: R-3
      • Special conditions: Owner Sale

      Construction

      Type & style
      • Home type: SingleFamily
      • Architectural style: Ranch
      • Property subtype: Stick/Site Built, Residential, Single Family Residence
      Materials
      • Brick
      Condition
      • Year built: 1992

      Utilities & green energy

      • Sewer: Public Sewer
      • Water: Public

      Community & HOA

      Community
      • Security: Smoke Detector(s)
      • Subdivision: Eastfork
      HOA
      • Has HOA: No
      Location
      • Region: High Point

      Financial & listing details

      • Tax assessed value: $318,900
      • Annual tax amount: $2,535
      • Date on market: 7/22/2026
      • Cumulative days on market: 4 days
      • Listing agreement: Exclusive Right To Sell
      • Listing terms: Cash,Conventional,FHA,VA Loan

        Estimated market value

        $281,300

        $267,000 - $295,000

        $2,106/mo

        Price history

        DateEventPrice
        7/23/2026Pending sale$280,000
        Source: Triad MLS #1228232 Report a problem
        7/22/2026Listed for sale$280,000+56%
        Source: Triad MLS #1228232 Report a problem
        7/25/2019Sold$179,500
        Source: Triad MLS #938307 Report a problem
        6/22/2019Pending sale$179,500$107/sqft
        Source: Price REALTORS #938307 Report a problem
        6/21/2019Listed for sale$179,500+13.3%$107/sqft
        Source: Price REALTORS #938307 Report a problem
        5/30/2017Sold$158,400-1%
        Source: Triad MLS #831409 Report a problem
        4/29/2017Pending sale$159,990$96/sqft
        Source: RE/MAX Preferred Properties #831409 Report a problem
        4/19/2017Listed for sale$159,990$96/sqft
        Source: RE/MAX Preferred Properties #831409 Report a problem
        12/29/2015Listing removed$1,099$1/sqft
        Source: Real Property Management of the Triad Report a problem
        11/17/2015Price change$1,099-4.4%$1/sqft
        Source: Real Property Management of the Triad Report a problem
        10/23/2015Listed for rent$1,150$1/sqft
        Source: Real Property Management of the Triad Report a problem

        Public tax history

        YearProperty taxesTax assessment
        2025$2,555 $185,400
        2024$2,555 +2.2%$185,400
        2023$2,499 $185,400
        2022$2,499 +28.6%$185,400 +31.5%
        2021$1,943 $141,000
        2018$1,943 +3.5%$141,000
        2017$1,877 $141,000 +4.8%
        2016$1,877 $134,500
        2015$1,877 -2.7%$134,500
        2014$1,929 $134,500
        2013-- $134,500
        2012-- $134,500 -6.7%
        2011-- $144,200
        2010-- $144,200
        2009-- $144,200
        2008-- $144,200
        2007-- $144,200
        2006-- $144,200
        2005-- $144,200
        2004-- $144,200 +29.2%
        2002-- $111,600
        2001-- $111,600
        Find assessor info on the county website

        Monthly payment

        Est. payment

        Payment breakdown

        Explore the cost of this home by adjusting the details. Changes won't be saved.
        All calculations are estimates and provided by Zillow, Inc. for informational purposes only. Actual amounts may vary.
        HOA fees may include property taxes on listings classified as Co-Ops. Contact the listing agent and/or owner for fee details.
        See how much you could borrow to make a competitive offer.

        Climate risks

        Neighborhood: 27265

        Getting around

        2 / 100
        Car-Dependent
        29 / 100
        Somewhat Bikeable

        Nearby schools

        GreatSchools rating

        A local agent can set up tours, give advice and negotiate with sellers.

        A local lender can help you make sure your offer is ready when you are.

        Browse local experts

        Similar homes