Remarkable David Weekley home in the highly sought after Palm Terrace neighborhood of College Park. Newly painted exterior in 2024, home sits on a nice sized lot on a quiet street, with a gorgeous pool and outsdoor space to rival any 5-star resort! Custom Pavered driveway was recently extended to allow more vehicle parking. Covered front porch is charming, surrounded by mature landscaping. Just inside, you will find a large Foyer, with home Office to the left, enclosed by double french doors. Dining Room is open with custom window treatments--plenty of room for a large table! To the right is a beautifully finished powder room, and large Laundry Room. The Wine Cellar includes a custom glass door, gorgeous chandelier and custom wall coverings from famous name wine crate boxes--Truly one of a kind. Leading to the gourmet Kitchen with all GE Profile appliances, built in, and beautiful cream cabinets offering SO MUCH STORAGE! Great Room is welcoming to a large group, with sweeping windows and gorgeous views of the back yard and pool. Primary Bedroom is on the first floor, with a large bathroom, double vanities, seperate garden tub and shower, and custom walk-in-closet is a WOW! Upstairs, the extra large open loft 20x11, will leave you with endless options of use; 2nd bedroom has onsutie bathroom, and two additional bedrooms have hallway Bathroom. All bedrooms are a GREAT size. There is also walk-in attic storage just off of the Loft. The stairs were newly updated to matching engineered wood in 2025. Home is full of high end finishes, light fixtures, and crown moldings throughout. The backyard is the grand finale!! Heated Pool and Spa were added in 2018, and compliment the massive pergola structure adjacent. The Pergola has 2 fans, chandelier and TV. Outoor space also includes a giant outdoor buffet with sink and so much storage! Just steps away from the house is the Palm Terrace Community Lake Access! This is an incredible one that will not last long!
Sold for $1,295,000
$1,295,000
2511 NORTHUMBERLAND AVENUE, ORLANDO, FL 32804
4beds
3,078sqft
Single Family Residence
Built in 2014
0.36 Acres Lot
$1,276,300 Zestimate®
$421/sqft
$5,658 Estimated rent
Home value
$1,276,300
$1.16M - $1.40M
$5,658/mo
Zestimate® history
Owner options
List your home for rent
$5,658/mo
Rent Zestimate®
Find your next renter with Zillow Rental Manager. Plus, with online applications, you can quickly screen prospective tenants – for free.
$5,658/mo
Rent Zestimate®
Refinance and save
$9,225/mo
Est. payment
Refinancing to a lower rate could help reduce your monthly payments and save thousands over the life of the loan.
$9,225/mo
Est. payment
Explore your selling options
Work with a Zillow partner agent
Leverage their expertise and Zillow's premium Showcase listings to get your home seen by more buyers.
Get startedList with your own agent
Get your home in front of millions of buyers by listing it on Zillow.
Learn how to do itSell it yourself
Take full control of how buyers see your home on Zillow by listing For Sale by Owner (FSBO).
List your homeWhat's special
Heated pool and spaGorgeous poolSweeping windowsHome officeLarge laundry roomExtra large open loftBeautifully finished powder room
Zillow last checked:
Listing updated:
Listed by:
Betsey West 407-463-9209,
NEXT RESIDENCE REALTY LLC 407-463-9209
Bought with:
Laura Roche, 3325070
KELLY PRICE & COMPANY LLC
Kelly Price, 571579
KELLY PRICE & COMPANY LLC
Source: Stellar MLS,MLS#: O6282777 Originating MLS: Orlando Regional
Originating MLS: Orlando Regional
Facts & features
Interior
Bedrooms & bathrooms
- Bedrooms: 4
- Bathrooms: 4
- Full bathrooms: 3
- 1/2 bathrooms: 1
Primary bedroom
- Features: Walk-In Closet(s)
- Level: First
- Area: 255 Square Feet
- Dimensions: 15x17
Bedroom 2
- Features: Built-in Closet
- Level: Second
- Area: 224 Square Feet
- Dimensions: 16x14
Bedroom 3
- Features: Walk-In Closet(s)
- Level: Second
- Area: 196 Square Feet
- Dimensions: 14x14
Bedroom 4
- Features: Walk-In Closet(s)
- Level: Second
- Area: 270 Square Feet
- Dimensions: 18x15
Primary bathroom
- Level: First
- Area: 165 Square Feet
- Dimensions: 11x15
Dinette
- Level: First
- Area: 108 Square Feet
- Dimensions: 9x12
Dining room
- Level: First
- Area: 204 Square Feet
- Dimensions: 12x17
Foyer
- Level: First
- Area: 84 Square Feet
- Dimensions: 6x14
Great room
- Level: First
- Area: 352 Square Feet
- Dimensions: 16x22
Kitchen
- Level: First
- Area: 210 Square Feet
- Dimensions: 14x15
Laundry
- Level: First
- Area: 63 Square Feet
- Dimensions: 9x7
Loft
- Level: Second
- Area: 220 Square Feet
- Dimensions: 20x11
Office
- Level: First
- Area: 196 Square Feet
- Dimensions: 14x14
Heating
- Central
Cooling
- Central Air
Appliances
- Included: Oven, Convection Oven, Cooktop, Dishwasher, Disposal, Dryer, Refrigerator, Washer
- Laundry: Inside, Laundry Room
Features
- Cathedral Ceiling(s), Ceiling Fan(s), Chair Rail, Crown Molding, Kitchen/Family Room Combo, Primary Bedroom Main Floor, Solid Surface Counters, Thermostat
- Flooring: Hardwood
- Doors: French Doors, Outdoor Kitchen
- Windows: Window Treatments
- Has fireplace: No
Interior area
- Total structure area: 3,078
- Total interior livable area: 3,078 sqft
Property
Parking
- Total spaces: 2
- Parking features: Garage - Attached
- Attached garage spaces: 2
Features
- Levels: Two
- Stories: 2
- Patio & porch: Covered
- Exterior features: Irrigation System, Lighting, Outdoor Kitchen, Sidewalk
- Has private pool: Yes
- Pool features: Heated, Lighting
- Has spa: Yes
- Spa features: Heated, In Ground
- Waterfront features: Lake Privileges, Limited Access
- Body of water: LAKE SILVER
Lot
- Size: 0.36 Acres
- Features: Landscaped
- Residential vegetation: Mature Landscaping
Details
- Additional structures: Gazebo, Storage
- Parcel number: 152229657300010
- Zoning: R-1/T/W
- Special conditions: None
Construction
Type & style
- Home type: SingleFamily
- Architectural style: Contemporary
- Property subtype: Single Family Residence
Materials
- HardiPlank Type
- Foundation: Slab
- Roof: Roof Over,Shingle
Condition
- New construction: No
- Year built: 2014
Details
- Builder name: David Weekley
Utilities & green energy
- Sewer: Public Sewer
- Water: Public
- Utilities for property: Natural Gas Available, Public
Community & HOA
Community
- Security: Closed Circuit Camera(s)
- Pet fee: $0 monthly
- Subdivision: PALM TERRACE PH 02
HOA
- Has HOA: Yes
- HOA fee: $6 monthly
- HOA name: Palm Terrace Homeowners Association
Location
- Region: Orlando
Financial & listing details
- Price per square foot: $421/sqft
- Tax assessed value: $948,742
- Annual tax amount: $16,395
- Date on market: 2/20/2025
- Cumulative days on market: 4 days
- Listing terms: Cash,Conventional
- Ownership: Fee Simple
- Total actual rent: 0
- Road surface type: Asphalt
Price history
| Date | Event | Price |
|---|---|---|
| 3/28/2025 | Sold | $1,295,000$421/sqft |
Source:  Stellar MLS #O6282777 Report a problem Stellar MLS #O6282777 Report a problem | ||
| 2/24/2025 | Pending sale | $1,295,000$421/sqft |
Source: Stellar MLS #O6282777 Report a problem | ||
| 2/21/2025 | Listed for sale | $1,295,000+47.2%$421/sqft |
Source: Stellar MLS #O6282777 Report a problem | ||
| 12/2/2019 | Sold | $880,000-4.9%$286/sqft |
Source: Public Record Report a problem | ||
| 11/8/2019 | Pending sale | $925,000$301/sqft |
Source: Coldwell Banker Residential Real Estate - Winter Park #O5823520 Report a problem | ||
| 10/20/2019 | Listed for sale | $925,000+23.3%$301/sqft |
Source: Owner Report a problem | ||
| 6/15/2018 | Sold | $750,000-0.6%$244/sqft |
Source: Public Record Report a problem | ||
| 5/2/2018 | Price change | $754,900-5.5%$245/sqft |
Source: CHRIS QUARLES PROPERTIES LLC #O5701192 Report a problem | ||
| 4/20/2018 | Listed for sale | $799,000+34.5%$260/sqft |
Source: CHRIS QUARLES PROPERTIES LLC #O5701192 Report a problem | ||
| 2/24/2014 | Sold | $593,951+120%$193/sqft |
Source: Public Record Report a problem | ||
| 11/2/2012 | Sold | $270,000+42.1%$88/sqft |
Source: Public Record Report a problem | ||
| 7/10/2012 | Sold | $190,000-24%$62/sqft |
Source: Stellar MLS #O5024825 Report a problem | ||
| 1/17/2011 | Listing removed | $250,000$81/sqft |
Source: NRT Florida #O5024825 Report a problem | ||
| 1/16/2011 | Listed for sale | $250,000-50%$81/sqft |
Source: NRT Florida #O5024825 Report a problem | ||
| 2/1/2007 | Sold | $499,900$162/sqft |
Source: Stellar MLS #O4683189 Report a problem | ||
Public tax history
| Year | Property taxes | Tax assessment |
|---|---|---|
| 2024 | $16,395 +8.6% | $865,783 +10% |
| 2023 | $15,092 +15.2% | $787,075 +10% |
| 2022 | $13,102 +7.2% | $715,523 +9% |
| 2021 | $12,225 +1.8% | $656,374 +2.5% |
| 2020 | $12,011 +9.7% | $640,233 +4% |
| 2019 | $10,951 +26.8% | $615,439 +26.3% |
| 2018 | $8,634 | $487,210 -13% |
| 2017 | $8,634 +1.2% | $560,190 +4.6% |
| 2016 | $8,527 +0.4% | $535,656 +6% |
| 2015 | $8,497 +218.3% | $505,424 +304.3% |
| 2014 | $2,669 +6.4% | $125,000 |
| 2013 | $2,508 -31.1% | $125,000 -31.2% |
| 2012 | $3,638 -28.7% | $181,663 -29.3% |
| 2011 | $5,105 -0.4% | $256,886 -3.4% |
| 2010 | $5,127 | $265,818 -13.8% |
| 2009 | -- | $308,216 -21.8% |
| 2008 | $7,238 +171.4% | $393,907 -5.1% |
| 2007 | $2,667 -5.3% | $414,967 +42.7% |
| 2006 | $2,818 +0.4% | $290,857 +12.8% |
| 2005 | $2,807 +5.3% | $257,825 +4.9% |
| 2004 | $2,666 +1.2% | $245,849 +6.2% |
| 2003 | $2,636 +2.8% | $231,544 +17.9% |
| 2002 | $2,563 -0.9% | $196,310 +3.5% |
| 2001 | $2,585 +0.9% | $189,581 +15.1% |
| 2000 | $2,562 | $164,709 |
Find assessor info on the county website
Neighborhood: College Park
Nearby homes
- $595,5003 bd2 ba1.5k sqft2505 Northumberland Ave, Orlando, FL 32804Off Market
- $1,072,1004 bd3 ba2.8k sqft2515 Northumberland Ave, Orlando, FL 32804Off Market
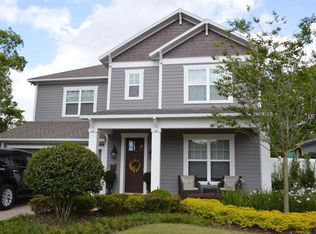
- $752,7005 bd3 ba2.7k sqft2501 Northumberland Ave, Orlando, FL 32804Off Market
- $1,601,1005 bd5 ba3.3k sqft1149 Western Way, Orlando, FL 32804Off Market
- $635,0004 bd3 ba2.1k sqft1151 Western Way, Orlando, FL 32804Sold
- $1,350,0005 bd5 ba3.2k sqft1147 Western Way, Orlando, FL 32804Sold
- $1,192,7004 bd5 ba4k sqft1226 Bryn Mawr St, Orlando, FL 32804Off Market
- $670,0003 bd2 ba1.9k sqft2421 Northumberland Ave, Orlando, FL 32804Sold
Nearby schools
GreatSchools rating
- 5/10Lake Silver Elementary SchoolGrades: PK-5Distance: 0.2 mi
- 3/10College Park Middle SchoolGrades: 6-8Distance: 0.7 mi
- 6/10Edgewater High SchoolGrades: 9-12Distance: 0.5 mi
Schools provided by the listing agent
- Elementary: Lake Silver Elem
- Middle: College Park Middle
- High: Edgewater High
Source: Stellar MLS. This data may not be complete. We recommend contacting the local school district to confirm school assignments for this home.
Get a cash offer in 3 minutes
Find out how much your home could sell for in as little as 3 minutes with a no-obligation cash offer.
Estimated market value
$1,276,300
Get a cash offer in 3 minutes
Find out how much your home could sell for in as little as 3 minutes with a no-obligation cash offer.
Estimated market value
$1,276,300
- Florida
- Orange County
- Orlando
- 32804
- College Park
- 2511 NORTHUMBERLAND AVENUE
Nearby cities
Nearby neighborhoods
Nearby zip codes
Other Orlando Topics
