Buyer financing fell through last minute so this is your chance!...Step inside this beautiful home and feel instantly welcomed by its open-concept design and soaring vaulted ceilings. The spacious layout is enhanced by warm, inviting colors that create a cozy yet stylish atmosphere. The primary suite is conveniently located on the main floor, offering a private retreat for relaxation. Upstairs, a large bonus room with a closet provides endless possibilities—it can be a media room, playroom, or even a fifth bedroom. With no homes immediately behind, the backyard offers extra privacy, making it the perfect space to unwind or entertain. This home has been thoughtfully updated with a recently replaced roof, dishwasher, range/oven, HVAC units, and smart thermostats, ensuring modern efficiency and peace of mind. Ideally located just minutes from MTSU, shopping, and fantastic dining options, this home combines comfort, convenience, and charm. Don’t miss your chance to make it yours!
Closed
$399,900
2511 Oak Hill Dr, Murfreesboro, TN 37130
5beds
2,048sqft
Single Family Residence, Residential
Built in 2004
5,662 Square Feet Lot
$400,900 Zestimate®
$195/sqft
$2,319 Estimated rent
Home value
$400,900
$373,000 - $429,000
$2,319/mo
Zestimate® history
Owner options
List your home for rent
$2,319/mo
Rent Zestimate®
Find your next renter with Zillow Rental Manager. Plus, with online applications, you can quickly screen prospective tenants – for free.
$2,319/mo
Rent Zestimate®
Refinance and save
$2,398/mo
Est. payment
Refinancing to a lower rate could help reduce your monthly payments and save thousands over the life of the loan.
$2,398/mo
Est. payment
Explore your selling options
Work with a Zillow partner agent
Leverage their expertise and Zillow's premium Showcase listings to get your home seen by more buyers.
Get startedList with your own agent
Get your home in front of millions of buyers by listing it on Zillow.
Learn how to do itSell it yourself
Take full control of how buyers see your home on Zillow by listing For Sale by Owner (FSBO).
List your homeWhat's special
Cozy yet stylish atmosphereOpen-concept designWarm inviting colorsBackyard offers extra privacyLarge bonus roomSoaring vaulted ceilings
Zillow last checked:
Listing updated:
Listed by:
Debra L Beasley 541-285-3797,
Redfin
Bought with:
Teresa Flenory, 326199
William Wilson Homes
Source: RealTracs MLS as distributed by MLS GRID,MLS#: 2790731
Facts & features
Interior
Bedrooms & bathrooms
- Bedrooms: 5
- Bathrooms: 3
- Full bathrooms: 2
- 1/2 bathrooms: 1
- Main level bedrooms: 1
Bedroom 1
- Features: Full Bath
- Level: Full Bath
Bedroom 2
- Features: Extra Large Closet
- Level: Extra Large Closet
Bedroom 3
- Features: Extra Large Closet
- Level: Extra Large Closet
Bedroom 4
- Features: Extra Large Closet
- Level: Extra Large Closet
Kitchen
- Features: Eat-in Kitchen
- Level: Eat-in Kitchen
Heating
- Central, Electric
Cooling
- Central Air, Electric
Appliances
- Included: Oven, Dishwasher, Disposal, Microwave
Features
- Ceiling Fan(s), Smart Thermostat, Walk-In Closet(s)
- Flooring: Carpet, Wood, Vinyl
- Number of fireplaces: 1
Interior area
- Total structure area: 2,048
- Total interior livable area: 2,048 sqft
- Finished area above ground: 2,048
Property
Parking
- Total spaces: 6
- Parking features: Garage Door Opener, Garage Faces Front, Concrete
- Attached garage spaces: 2
- Uncovered spaces: 4
Accessibility
- Accessibility features: Smart Technology
Features
- Levels: Two
- Stories: 2
- Patio & porch: Porch, Covered, Deck
- Pool features: Association
Lot
- Size: 5,662 Square Feet
- Dimensions: 55 x 101.98 IRR
- Features: Level
Details
- Parcel number: 081F E 01600 R0049111
- Special conditions: Standard
Construction
Type & style
- Home type: SingleFamily
- Architectural style: Contemporary
- Property subtype: Single Family Residence, Residential
Materials
- Brick, Vinyl Siding
- Roof: Shingle
Condition
- New construction: No
- Year built: 2004
Utilities & green energy
- Sewer: Public Sewer
- Water: Public
- Utilities for property: Water Available, Underground Utilities
Green energy
- Energy efficient items: Windows, Thermostat
Community & HOA
Community
- Security: Fire Alarm, Security System, Smoke Detector(s), Smart Camera(s)/Recording
- Subdivision: The Villages At Garrison
HOA
- Has HOA: Yes
- Amenities included: Playground, Pool, Underground Utilities
- Services included: Recreation Facilities
- HOA fee: $40 monthly
Location
- Region: Murfreesboro
Financial & listing details
- Price per square foot: $195/sqft
- Tax assessed value: $310,500
- Annual tax amount: $2,196
- Date on market: 2/12/2025
Price history
| Date | Event | Price |
|---|---|---|
| 6/9/2025 | Sold | $399,900$195/sqft |
Source:  RealTracs MLS as distributed by MLS GRID #2790731 Report a problem RealTracs MLS as distributed by MLS GRID #2790731 Report a problem | ||
| 4/17/2025 | Contingent | $399,900$195/sqft |
Source: RealTracs MLS as distributed by MLS GRID #2790731 Report a problem | ||
| 3/27/2025 | Listed for sale | $399,900$195/sqft |
Source: RealTracs MLS as distributed by MLS GRID #2790731 Report a problem | ||
| 2/14/2025 | Contingent | $399,900$195/sqft |
Source: RealTracs MLS as distributed by MLS GRID #2790731 Report a problem | ||
| 2/12/2025 | Listed for sale | $399,900+128.6%$195/sqft |
Source: RealTracs MLS as distributed by MLS GRID #2790731 Report a problem | ||
| 2/4/2016 | Listing removed | $174,900$85/sqft |
Source: Reliant Realty ERA Powered #1397461 Report a problem | ||
| 1/19/2016 | Pending sale | $174,900$85/sqft |
Source: Reliant Realty ERA Powered #1397461 Report a problem | ||
| 1/19/2016 | Listed for sale | $174,900$85/sqft |
Source: Reliant Realty ERA Powered #1397461 Report a problem | ||
| 12/17/2015 | Listing removed | $174,900$85/sqft |
Source: Reliant Realty ERA Powered #1397461 Report a problem | ||
| 5/29/2015 | Pending sale | $174,900$85/sqft |
Source: Reliant Realty ERA Powered #1397461 Report a problem | ||
| 5/29/2015 | Listed for sale | $174,900+0.3%$85/sqft |
Source: Reliant Realty ERA Powered #1397461 Report a problem | ||
| 1/2/2013 | Sold | $174,400-0.3%$85/sqft |
Source: Public Record Report a problem | ||
| 11/9/2012 | Price change | $174,900-2.8%$85/sqft |
Source: Reliant Realty #1397461 Report a problem | ||
| 10/11/2012 | Price change | $179,900-2.7%$88/sqft |
Source: Reliant Realty #1397461 Report a problem | ||
| 9/29/2012 | Listed for sale | $184,900+18.5%$90/sqft |
Source: Reliant Realty #1397461 Report a problem | ||
| 11/19/2009 | Sold | $156,050-18.3%$76/sqft |
Source: Public Record Report a problem | ||
| 7/1/2009 | Sold | $190,955+2.3%$93/sqft |
Source: Public Record Report a problem | ||
| 10/10/2006 | Sold | $186,700+18.2%$91/sqft |
Source: Public Record Report a problem | ||
| 7/1/2004 | Sold | $157,900$77/sqft |
Source: Public Record Report a problem | ||
Public tax history
| Year | Property taxes | Tax assessment |
|---|---|---|
| 2025 | $2,196 | $77,625 |
| 2024 | $2,196 -0.1% | $77,625 -0.1% |
| 2023 | $2,198 +10.1% | $77,700 |
| 2022 | $1,996 +3.7% | $77,700 +41.7% |
| 2021 | $1,925 | $54,850 |
| 2020 | $1,925 +67.1% | $54,850 |
| 2019 | $1,152 -31.1% | $54,850 |
| 2018 | $1,673 +6.6% | $54,850 +35.8% |
| 2017 | $1,570 | $40,400 |
| 2016 | $1,570 | $40,400 |
| 2015 | $1,570 | $40,400 -0.3% |
| 2013 | $1,570 -5.8% | $40,525 -9.1% |
| 2012 | $1,667 +0.1% | $44,575 |
| 2011 | $1,665 | $44,575 |
| 2010 | $1,665 +1.7% | $44,575 +4.8% |
| 2008 | $1,637 | $42,550 |
| 2007 | $1,637 | $42,550 |
| 2006 | $1,637 +0.3% | $42,550 +17.8% |
| 2005 | $1,632 | $36,110 |
| 2004 | $1,632 +477.8% | $36,110 +477.8% |
| 2002 | $283 | $6,250 |
Find assessor info on the county website
Neighborhood: Garrison Cove
Nearby homes
- $391,1003 bd1 ba2.1k sqft2507 Oak Hill Dr, Murfreesboro, TN 37130Off Market
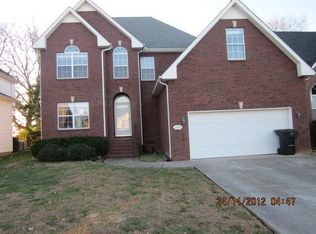
- $396,1004 bd2 ba1.9k sqft2515 Oak Hill Dr, Murfreesboro, TN 37130Off Market
- $384,9003 bd3 ba2k sqft2503 Oak Hill Dr, Murfreesboro, TN 37130Sold
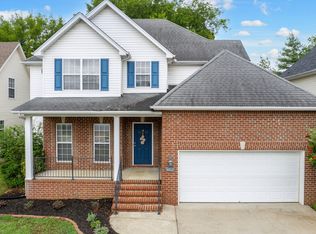
- $394,7003 bd2 ba2k sqft2519 Oak Hill Dr, Murfreesboro, TN 37130Off Market
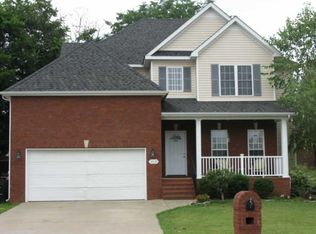
- $662,4004 bd4 ba4.2k sqft2136 Lovelace Ln, Murfreesboro, TN 37130Off Market
- $1,144,700-- bd-- ba4.2k sqft2136 Lovelace Ln, Murfreesboro, TN 37130Off Market
- $409,9003 bd2 ba1.7k sqft2504 Oak Hill Dr, Murfreesboro, TN 37130For Sale
- $384,1003 bd2 ba1.9k sqft2500 Oak Hill Dr, Murfreesboro, TN 37130Off Market
Nearby schools
GreatSchools rating
- 6/10John Pittard Elementary SchoolGrades: PK-6Distance: 0.5 mi
- 8/10Oakland Middle SchoolGrades: 6-8Distance: 0.6 mi
- 8/10Oakland High SchoolGrades: 9-12Distance: 0.4 mi
Schools provided by the listing agent
- Elementary: John Pittard Elementary
- Middle: Oakland Middle School
- High: Oakland High School
Source: RealTracs MLS as distributed by MLS GRID. This data may not be complete. We recommend contacting the local school district to confirm school assignments for this home.
Get a cash offer in 3 minutes
Find out how much your home could sell for in as little as 3 minutes with a no-obligation cash offer.
Estimated market value
$400,900
Get a cash offer in 3 minutes
Find out how much your home could sell for in as little as 3 minutes with a no-obligation cash offer.
Estimated market value
$400,900
- Tennessee
- Rutherford County
- Murfreesboro
- 37130
- Garrison Cove
- 2511 Oak Hill Dr
Nearby cities
Nearby neighborhoods
Nearby zip codes
Other Murfreesboro Topics
