Skip main navigation
Closed
  • $440,000

    2511 Oak Quarters SE, Smyrna, GA 30080

    4beds
    2,756sqft
    Townhouse, Residential
    Built in 1993
    7,165 Square Feet Lot
    $465,700 Zestimate®
    $160/sqft
    $3,104 Estimated rent

    Home value

    $465,700

    $442,000 - $489,000

    $3,104/mo

    Zestimate® history
    Loading
    Loading...

    Owner options

    List your home for rent

    $3,104/mo

    Rent Zestimate®

    Find your next renter with Zillow Rental Manager. Plus, with online applications, you can quickly screen prospective tenants – for free.

    Learn more

    $3,104/mo

    Rent Zestimate®

    Refinance and save

    $3,015/mo

    Est. payment

    Refinancing to a lower rate could help reduce your monthly payments and save thousands over the life of the loan.

    See today's rates

    $3,015/mo

    Est. payment

    Explore your selling options

    Work with a Zillow partner agent

    Leverage their expertise and Zillow's premium Showcase listings to get your home seen by more buyers.

    Get started

    List with your own agent

    Get your home in front of millions of buyers by listing it on Zillow.

    Learn how to do it

    Sell it yourself

    Take full control of how buyers see your home on Zillow by listing For Sale by Owner (FSBO).

    List your home

    What's special

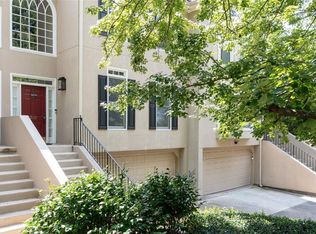
    Welcome to the BEST location in Smyrna!! Only a 5-minute drive to The Braves Stadium and Downtown Smyrna, this incredible townhome gives you the opportunity to live luxuriously in the heart of town. With 4 bedrooms, 3.5 bathrooms, and SO MUCH SPACE, this open floor-plan townhome feels light and bright. When you walk into this home you'll find beautiful hardwood floors throughout the ENTIRE house! That's right, NO carpet! In the updated kitchen, you'll find stainless steel appliances, a large island, and a built-in coffee bar/desk! The large dining room gives perfect sight-lines to the family room that hosts a gas fire place and built-in bookshelves. From there you'll find the beautiful, bright sunroom and the door to the exterior balcony, which is the perfect spot for a grill! Upstairs you'll find the large laundry room, which is conveniently located right next to the oversized master bedroom. The updated master bathroom also holds a large walk in closet, separate sink vanities with TONS of counter space, and a gorgeous frameless glass shower next to the large jet tub! It is a true owner’s oasis! The other two bedrooms on this floor are spacious and bright, both sharing the second full bathroom on this floor! Heading to the basement, you'll find the wet bar and another bedroom that could be used as a flex space, office, theater room, you name it! The 3rd full bathroom is also conveniently located on this level. The exterior door will take you to a beautiful, covered deck which looks out on the MASSIVE grassy space behind your home! This neighborhood is so beautiful and unique because of the LARGE backyard space, and the amazing POOL which is located just around the corner! This home truly has it all! Don't miss out! Come check it out today!

    Zillow last checked:

    Listing updated:

    Listed by:

    Angie Bertino,

    Bolst, Inc. 609-367-5188

    Bought with:

    Randy Amerson, 359288

    Vinings Realty Group, LLC.

    Source: FMLS GA,MLS#: 7284806MLS Logo

    Facts & features

    Interior

    Bedrooms & bathrooms
    • Bedrooms: 4
    • Bathrooms: 4
    • Full bathrooms: 3
    • 1/2 bathrooms: 1
    Rooms
    • Room types: Basement, Family Room, Sun Room
    Primary bedroom
    • Features: Oversized Master
    • Level: Oversized Master
    Bedroom
    • Features: Oversized Master
    Primary bathroom
    • Features: Separate His/Hers, Separate Tub/Shower, Skylights, Vaulted Ceiling(s)
    Dining room
    • Features: Open Concept, Separate Dining Room
    Kitchen
    • Features: Breakfast Bar, Breakfast Room, Cabinets White, Eat-in Kitchen, Kitchen Island, Stone Counters, View to Family Room
    Heating
    • Central
    Cooling
    • Ceiling Fan(s), Central Air
    Appliances
    • Included: Dishwasher, Disposal, Electric Range, Microwave, Refrigerator
    • Laundry: Laundry Room, Upper Level
    Features
    • Bookcases, Entrance Foyer, His and Hers Closets, Walk-In Closet(s), Wet Bar
    • Flooring: Carpet, Ceramic Tile, Hardwood
    • Windows: None
    • Basement: Finished,Finished Bath,Partial
    • Number of fireplaces: 1
    • Fireplace features: Family Room
    • Common walls with other units/homes: 2+ Common Walls,No One Above,No One Below
    Interior area
    • Total structure area: 2,756
    • Total interior livable area: 2,756 sqft

    Property

    Parking
    • Total spaces: 2
    • Parking features: Attached, Garage
    • Attached garage spaces: 2
    Accessibility
    • Accessibility features: None
    Features
    • Levels: Three Or More
    • Patio & porch: Covered, Deck, Enclosed, Rear Porch
    • Exterior features: Private Yard, No Dock
    • Pool features: None
    • Spa features: None
    • Fencing: Back Yard
    • Has view: Yes
    • View description: Other
    • Waterfront features: None
    • Body of water: None
    Lot
    • Size: 7,165 Square Feet
    • Features: Back Yard
    Details
    • Additional structures: None
    • Parcel number: 17070201370
    • Other equipment: None
    • Horse amenities: None

    Construction

    Type & style
    • Home type: Townhouse
    • Architectural style: Townhouse
    • Property subtype: Townhouse, Residential
    • Attached to another structure: Yes
    Materials
    • Stucco
    • Foundation: Brick/Mortar
    • Roof: Composition
    Condition
    • Resale
    • New construction: No
    • Year built: 1993

    Utilities & green energy

    • Electric: None
    • Sewer: Public Sewer
    • Water: Public
    • Utilities for property: Cable Available, Electricity Available, Natural Gas Available, Sewer Available, Underground Utilities, Water Available, Other
    Green energy
    • Energy efficient items: None
    • Energy generation: None

    Community & HOA

    Community
    • Features: Homeowners Assoc, Near Schools, Near Shopping, Near Trails/Greenway, Pool
    • Security: Smoke Detector(s)
    • Subdivision: Park At Poplar Creek
    HOA
    • Has HOA: Yes
    • Services included: Gas, Maintenance Structure, Maintenance Grounds, Swim, Tennis, Termite, Trash, Water
    • HOA fee: $385 monthly
    Location
    • Region: Smyrna

    Financial & listing details

    • Price per square foot: $160/sqft
    • Tax assessed value: $445,230
    • Annual tax amount: $3,659
    • Date on market: 11/1/2023
    • Cumulative days on market: 18 days
    • Ownership: Fee Simple
    • Electric utility on property: Yes
    • Road surface type: Paved

    Price history

    DateEventPrice
    1/22/2024Sold$440,000-2.2%$160/sqft
    Source: FMLS GA #7284806 Report a problem
    11/27/2023Pending sale$450,000$163/sqft
    Source: GAMLS #10220599 Report a problem
    11/22/2023Listed for sale$450,000$163/sqft
    Source: FMLS GA #7284806 Report a problem
    11/22/2023Pending sale$450,000$163/sqft
    Source: FMLS GA #7284806 Report a problem
    11/1/2023Listed for sale$450,000+18.4%$163/sqft
    Source: FMLS GA #7284806 Report a problem
    5/20/2021Sold$380,000+2.7%$138/sqft
    Source: Public Record Report a problem
    4/12/2021Pending sale$370,000$134/sqft
    Source: Keller Williams #6865239 Report a problem
    4/9/2021Listed for sale$370,000+160.6%$134/sqft
    Source: Keller Williams #6865239 Report a problem
    7/16/2012Sold$142,000+35.1%$52/sqft
    Source: Public Record Report a problem
    2/7/2012Sold$105,076-56.6%$38/sqft
    Source: Public Record Report a problem
    8/3/2005Sold$242,000+0.6%$88/sqft
    Source: Public Record Report a problem
    1/24/2000Sold$240,500+39%$87/sqft
    Source: Public Record Report a problem
    8/15/1996Sold$173,000$63/sqft
    Source: Public Record Report a problem

    Public tax history

    YearProperty taxesTax assessment
    2024$4,119 +13.5%$178,092
    2023$3,630 -0.8%$178,092 +17.2%
    2022$3,659 +42.3%$152,000 +21.3%
    2021$2,571 $125,320
    2020$2,571 +9.5%$125,320 +10.3%
    2019$2,348 +7.3%$113,620 +7.9%
    2018$2,189 $105,256
    2017$2,189 +11.8%$105,256 +8.7%
    2016$1,958 +8.4%$96,792 +11.1%
    2015$1,806 -0.7%$87,120
    2014$1,819 +52%$87,120 +60.4%
    2013$1,197 -18.9%$54,312
    2012$1,475 -36.5%$54,312 -36.4%
    2011$2,323 +3.9%$85,400
    2010$2,237 -13.3%$85,400 -13.3%
    2009$2,581 +0.9%$98,548 +4.7%
    2006$2,559 -0.1%$94,112
    2005$2,562 $94,112
    2004$2,562 +28.9%$94,112
    2003$1,988 -0.1%$94,112
    2002$1,989 +14.3%$94,112 +19.7%
    2001$1,740 +0.4%$78,592
    2000$1,733 $78,592
    Find assessor info on the county website

    Neighborhood: 30080

    Nearby schools

    GreatSchools rating
    Schools provided by the listing agent
    • Elementary: Argyle
    • Middle: Campbell
    • High: Campbell

    Source: FMLS GA. This data may not be complete. We recommend contacting the local school district to confirm school assignments for this home.

    Get a cash offer in 3 minutes
    Find out how much your home could sell for in as little as 3 minutes with a no-obligation cash offer.
    Estimated market value
    $465,700
    Get a cash offer in 3 minutes
    Find out how much your home could sell for in as little as 3 minutes with a no-obligation cash offer.
    Estimated market value
    $465,700