Skip main navigation
Closed
  • Price Unknown

    2511 Oriole St, Slidell, LA 70460

    3beds
    1,269sqft
    Single Family Residence
    Built in 1997
    6,750 Square Feet Lot
    $225,000 Zestimate®
    $--/sqft
    $1,607 Estimated rent

    Home value

    $225,000

    $214,000 - $236,000

    $1,607/mo

    Zestimate® history
    Loading
    Loading...

    Owner options

    List your home for rent

    $1,607/mo

    Rent Zestimate®

    Find your next renter with Zillow Rental Manager. Plus, with online applications, you can quickly screen prospective tenants – for free.

    Learn more

    $1,607/mo

    Rent Zestimate®

    Refinance and save

    Refinancing to a lower rate could help reduce your monthly payments and save thousands over the life of the loan.

    See today's rates

    Explore your selling options

    Work with a Zillow partner agent

    Leverage their expertise and Zillow's premium Showcase listings to get your home seen by more buyers.

    Get started

    List with your own agent

    Get your home in front of millions of buyers by listing it on Zillow.

    Learn how to do it

    Sell it yourself

    Take full control of how buyers see your home on Zillow by listing For Sale by Owner (FSBO).

    List your home

    What's special

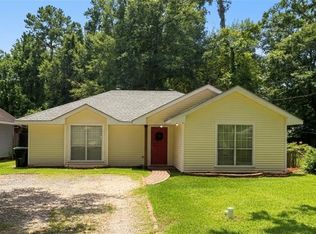
    Welcome to this charming and move-in ready home offering both comfort and functionality! The attached garage features a rear roll-up door that provides convenient backyard access featuring an impressive 400 sq ft air-conditioned workshop with its own roll-up door—perfect for hobbies, storage, or projects. Enjoy outdoor living with a covered patio and porch area, complete with space to relax or entertain. Inside, you’ll find a bright, open living area highlighted by a soaring vaulted ceiling that creates an inviting sense of space. The kitchen shines with crisp white cabinetry and stainless appliances. Updates include fresh interior paint, updated fixtures, stylish vinyl plank flooring, and crown molding throughout. The spacious primary suite features a beautifully updated bathroom with a granite-topped vanity and custom tile tub surround. A vaulted ceiling adds extra character to the front bedroom. This well-maintained home blends thoughtful updates with great indoor and outdoor living spaces—ready for you to enjoy! PREFERRED Flood Zone X! Flood Insurance is not required. Schedule your showing today!

    Zillow last checked:

    Listing updated:

    Listed by:

    Melinda Dahmer 504-421-6755,

    Compass Covington (COMP27)

    Bought with:

    Dale Burks

    Compass Mandeville

    Source: GSREIN,MLS#: 2544606MLS Logo

    Facts & features

    Interior

    Bedrooms & bathrooms
    • Bedrooms: 3
    • Bathrooms: 2
    • Full bathrooms: 2
    Primary bedroom
    • Description: Flooring: Plank,Simulated Wood
    • Level: Lower
    • Dimensions: 12.50 X 14.00
    Bedroom
    • Description: Flooring: Carpet
    • Level: Lower
    • Dimensions: 11.10 X 12.40
    Bedroom
    • Description: Flooring: Carpet
    • Level: Lower
    • Dimensions: 9.80 X 12.40
    Dining room
    • Description: Flooring: Plank,Simulated Wood
    • Level: Lower
    • Dimensions: 12.00 X 9.60
    Kitchen
    • Description: Flooring: Plank,Simulated Wood
    • Level: Lower
    • Dimensions: 12.00 X 10.00
    Living room
    • Description: Flooring: Plank,Simulated Wood
    • Level: Lower
    • Dimensions: 14.60 X 16.20
    Heating
    • Central
    Cooling
    • Central Air, 1 Unit
    Appliances
    • Included: Dishwasher, Oven, Range, Refrigerator
    • Laundry: Washer Hookup, Dryer Hookup
    Features
    • Ceiling Fan(s)
    • Has fireplace: No
    • Fireplace features: None
    Interior area
    • Total structure area: 1,467
    • Total interior livable area: 1,269 sqft

    Property

    Parking
    • Total spaces: 1
    • Parking features: Attached, Garage, One Space
    • Has attached garage: Yes
    Features
    • Levels: One
    • Stories: 1
    • Patio & porch: Concrete, Porch
    • Exterior features: Fence, Porch
    • Pool features: None
    Lot
    • Size: 6,750 sqft
    • Dimensions: 50 x 135
    • Features: Outside City Limits, Rectangular Lot
    Details
    • Additional structures: Workshop
    • Parcel number: 103418
    • Special conditions: None

    Construction

    Type & style
    • Home type: SingleFamily
    • Architectural style: Traditional
    • Property subtype: Single Family Residence
    Materials
    • Vinyl Siding
    • Foundation: Slab
    • Roof: Shingle
    Condition
    • Excellent
    • Year built: 1997

    Utilities & green energy

    • Sewer: Treatment Plant
    • Water: Public

    Community & neighborhood

    Location
    • Region: Slidell
    • Subdivision: Ozone Woods

    Price history

    DateEventPrice
    6/22/2026Sold--
    Source: GSREIN #2544606 Report a problem
    5/13/2026Contingent$229,000$180/sqft
    Source: GSREIN #2544606 Report a problem
    5/3/2026Price change$229,000-0.4%$180/sqft
    Source: GSREIN #2544606 Report a problem
    3/12/2026Listed for sale$230,000+4.5%$181/sqft
    Source: GSREIN #2544606 Report a problem
    7/10/2023Sold--
    Source: GSREIN #2390215 Report a problem
    6/1/2023Contingent$220,000$173/sqft
    Source: GSREIN #2390215 Report a problem
    5/31/2023Price change$220,000+3.5%$173/sqft
    Source: GSREIN #2390215 Report a problem
    5/27/2023Price change$212,500-2.3%$167/sqft
    Source: GSREIN #2390215 Report a problem
    4/22/2023Listed for sale$217,500$171/sqft
    Source: GSREIN #2390215 Report a problem

    Public tax history

    YearProperty taxesTax assessment
    2025$1,348 -3.9%$17,923
    2024$1,402 +39.1%$17,923 +25%
    2023$1,008 -2.6%$14,335
    2022$1,035 +0.1%$14,335
    2021$1,033 +0.5%$14,335
    2020$1,028 +9.3%$14,335 +6.1%
    2019$941 -0.4%$13,509
    2018$945 -54.8%$13,509
    2017$2,088 +114.9%$13,509
    2016$972 $13,509 +5%
    2015$972 +8.4%$12,871
    2014$897 +1.9%$12,871
    2013$880 +61.2%$12,871 +19.4%
    2011$546 +0.4%$10,782
    2010$544 $10,782

    Find assessor info on the county website

    Neighborhood: 70460

    Nearby schools

    GreatSchools rating
    Schools provided by the listing agent
    • Elementary: stpsb.org
    • Middle: stpsb.org
    • High: stpsb.org

    Source: GSREIN. This data may not be complete. We recommend contacting the local school district to confirm school assignments for this home.