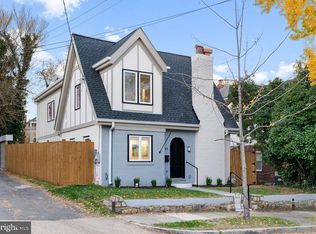
Huge price improvement!!! Join us for an open house on Saturday, May 17, from 11 - 1 pm. Welcome to 2511 Palmer Pl, a lovely detached traditional-style home located in the sought-after Hillcrest neighborhood. Tucked away on a quiet street, this charming home features 3 bedrooms, 2 full baths, a fully finished basement, and a spacious patio overlooking a generously sized lot. The main level features hardwood flooring, an open and sun-drenched living room, a dining area, and two bedrooms with a fully refinished bathroom. Steps away from the living and dining spaces find a well-equipped kitchen that boasts stainless steel appliances, plenty of countertop space, and storage. Just off the kitchen, find stairs leading to a usable attic space. This space is fully carpeted and designed with bookshelves, to be used for an extra storage room, a kids' playroom, or an office space. The lower level consists of an open and inviting living room, featuring a wet bar and wine fridge, making it the perfect space for entertaining. Moving away from the living room find a modern full bath, washer and dryer room, and sizeable bedroom with an abundance of closet space. The lower level boasts windows throughout allowing for plenty of natural light, and an exterior door leading to the outdoor patio. Upon moving outdoors find an airy and bright front porch for relaxation in addition to a well-maintained backyard with a patio adding plenty of functional space perfect for dining al fresco. Parking pad for 1 car sits just behind the fully fenced yard. Updates include new luxury vinyl plank flooring in the basement (2025), custom redesign of front porch (2020), a new roof, downspout, and gutters (2019), installation of renewable rainwater collection system (2019), custom brick patio (2019), newly installed vinyl fencing (2019), water/drainage and irrigation system under backyard (2019), landscaping (plants, bushes, sodding) (2019). Conveniently located right off of Pennsylvania Ave, making it very accessible to all commuter routes, 295, 695, and 395. Just minutes from Nationals Park, Audi Field, and all of the restaurants, shops, and entertainment in Navy Yard, the Wharf, and Capitol Hill. Enjoy being a 5-minute drive away from Anacostia Riverwalk Trail and Anacostia Park.
Sold for $505,000
Zillow last checked:
Listing updated:
Bought with:
THY PHAM, 5021142
Coldwell Banker Realty
Source: Bright MLS,MLS#: DCDC2188500
Price history
| Date | Event | Price |
|---|---|---|
| 7/21/2025 | Sold | $505,000+1.2%$225/sqft |
Source:  Bright MLS #DCDC2188500 Report a problem Bright MLS #DCDC2188500 Report a problem | ||
| 6/13/2025 | Contingent | $499,000$223/sqft |
Source: Bright MLS #DCDC2188500 Report a problem | ||
| 5/16/2025 | Price change | $499,000-3.1%$223/sqft |
Source: Bright MLS #DCDC2188500 Report a problem | ||
| 5/1/2025 | Price change | $514,900-3.8%$230/sqft |
Source: Bright MLS #DCDC2188500 Report a problem | ||
| 4/7/2025 | Price change | $535,000-2.7%$239/sqft |
Source: Bright MLS #DCDC2188500 Report a problem | ||
| 3/13/2025 | Listed for sale | $550,000-3.3%$245/sqft |
Source: Bright MLS #DCDC2188500 Report a problem | ||
| 8/17/2024 | Listing removed | -- |
Source: Bright MLS #DCDC2146880 Report a problem | ||
| 7/25/2024 | Price change | $569,000-5%$254/sqft |
Source: Bright MLS #DCDC2146880 Report a problem | ||
| 7/9/2024 | Price change | $599,000-4.8%$267/sqft |
Source: Bright MLS #DCDC2146880 Report a problem | ||
| 6/25/2024 | Listed for sale | $629,000+35%$281/sqft |
Source: Bright MLS #DCDC2146880 Report a problem | ||
| 4/18/2018 | Sold | $466,000-6.3%$208/sqft |
Source: Public Record Report a problem | ||
| 2/23/2018 | Price change | $497,500-2.4%$222/sqft |
Source: Fairfax Realty, Inc. #1000135218 Report a problem | ||
| 2/9/2018 | Listed for sale | $509,900+131.8%$227/sqft |
Source: Fairfax Realty, Inc. #1000135218 Report a problem | ||
| 12/1/2017 | Sold | $220,000-13.7%$98/sqft |
Source: Public Record Report a problem | ||
| 10/16/2017 | Listed for sale | $255,000-1.8%$114/sqft |
Source: Fairfax Realty, Inc. #DC10082541 Report a problem | ||
| 8/26/2017 | Listing removed | $259,700+182.3%$116/sqft |
Source: Auction.com Report a problem | ||
| 7/27/2017 | Listed for sale | -- |
Source: Auction.com Report a problem | ||
| 7/13/1994 | Sold | $92,000$41/sqft |
Source: Public Record Report a problem | ||
Get a cash offer in 3 minutes
Find out how much your home could sell for in as little as 3 minutes with a no-obligation cash offer.
Estimated market value
$511,800
