Skip main navigation
Sold for $560,000
  • $560,000

    2511 Pebble Creek Pl, Pt Charlotte, FL 33948

    4beds
    3,179sqft
    Single Family Residence
    Built in 2005
    0.54 Acres Lot
    $550,100 Zestimate®
    $176/sqft
    $5,035 Estimated rent

    Home value

    $550,100

    $523,000 - $578,000

    $5,035/mo

    Zestimate® history
    Loading
    Loading...

    Owner options

    List your home for rent

    $5,035/mo

    Rent Zestimate®

    Find your next renter with Zillow Rental Manager. Plus, with online applications, you can quickly screen prospective tenants – for free.

    Learn more

    $5,035/mo

    Rent Zestimate®

    Refinance and save

    $3,882/mo

    Est. payment

    Refinancing to a lower rate could help reduce your monthly payments and save thousands over the life of the loan.

    See today's rates

    $3,882/mo

    Est. payment

    Explore your selling options

    Work with a Zillow partner agent

    Leverage their expertise and Zillow's premium Showcase listings to get your home seen by more buyers.

    Get started

    List with your own agent

    Get your home in front of millions of buyers by listing it on Zillow.

    Learn how to do it

    Sell it yourself

    Take full control of how buyers see your home on Zillow by listing For Sale by Owner (FSBO).

    List your home

    What's special

    Gated communityBeautiful pool and backyardGuest roomsPool and covered lanaiBuilt in buffetLush mature tropical landscapeBreakfast nook
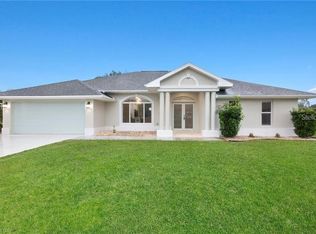
    The beautiful, gated community of Pebble Creek is calling you to come home. This is a small, close-knit community with property being situated on a double lot including corner. Curb appeal abounds with lush, mature, tropical landscape w/curbing, all placed to be enjoyed from most rooms in home. Stepping through the double, leaded glass front doors you'll immediately notice the feel of this sunny and bright home with well thought out layout of every room. Formal living and dining room boasts a fireplace for ambiance and triple sliders that afford a view as soon as you enter of the beautiful pool and backyard. On to the kitchen that would please anyone who loves cooking and/or baking with more than ample counter space, an island and built in desk, all with refaced cabinets in 2019. For more informal meals you can enjoy the breakfast nook area with aquarium window overlooking pool as well as built in buffet and French door to lanai. While planning your meal or party you overlook the family room that has built ins on back wall and a triple slider to the pool/lanai. To left of family room you'll find guest rooms giving family or friends a bit of their own privacy. To the other side of home is Primary bedroom, again with French doors to pool area and en suite that has soaking tub, Roman Shower with glass block walls, dual separate vanities also refaced in 2019 and plantation shutters for the feeling of a tasteful tropical oasis. Many architectural features to appreciate including chair rails, double tray ceilings in entry, dining lighted tray, tall ceilings and doors and much more. Flooring includes tile, carpet and hardwood. Everyone will enjoy Florida lifestyle at the pool and covered lanai where you're sure to spend quality time often and also appreciate accessing the 3rd bath right from the pool area. You can have peace of mind knowing the roof was replaced 2019 w/transferrable warranty, pool pump within last 3 years, security system, fabulous 3 car garage with storage cabinetry. This home is a truly MUST SEE TO APPRECIATE, not enough room to describe all it offers, so call today for a private viewing of this spectacular and immaculate home!

    Zillow last checked:

    Listing updated:

    Listing Provided by:

    Kelli Geddeis 941-662-0503,

    OCEAN PARTNERS REAL ESTATE 941-627-6232,

    Maureen Duso 941-740-0529,

    OCEAN PARTNERS REAL ESTATE

    Bought with:

    Chris Brown, 498654

    RE/MAX TOWN & COUNTRY REALTY

    Source: Stellar MLS,MLS#: C7512286MLS LogoOriginating MLS: Port Charlotte

    Facts & features

    Interior

    Bedrooms & bathrooms
    • Bedrooms: 4
    • Bathrooms: 3
    • Full bathrooms: 3
    Primary bedroom
    • Features: Walk-In Closet(s)
    • Level: First
    • Area: 306 Square Feet
    • Dimensions: 17x18
    Bedroom 2
    • Features: Built-in Closet
    • Level: First
    • Area: 156 Square Feet
    • Dimensions: 12x13
    Bedroom 3
    • Features: Built-in Closet
    • Level: First
    • Area: 156 Square Feet
    • Dimensions: 12x13
    Bedroom 4
    • Features: Built-in Closet
    • Level: First
    • Area: 320 Square Feet
    • Dimensions: 16x20
    Balcony porch lanai
    • Level: First
    • Area: 273 Square Feet
    • Dimensions: 13x21
    Dinette
    • Level: First
    • Area: 72 Square Feet
    • Dimensions: 8x9
    Dining room
    • Level: First
    • Area: 182 Square Feet
    • Dimensions: 13x14
    Family room
    • Level: First
    • Area: 272 Square Feet
    • Dimensions: 16x17
    Kitchen
    • Level: First
    • Area: 340 Square Feet
    • Dimensions: 17x20
    Living room
    • Level: First
    • Area: 210 Square Feet
    • Dimensions: 14x15
    Heating
    • Central
    Cooling
    • Central Air
    Appliances
    • Included: Oven, Cooktop, Dishwasher, Dryer, Microwave, Range Hood, Refrigerator, Washer
    • Laundry: Inside, Laundry Room
    Features
    • Built-in Features, Ceiling Fan(s), Chair Rail, Crown Molding, Eating Space In Kitchen, Kitchen/Family Room Combo, Living Room/Dining Room Combo, Split Bedroom, Walk-In Closet(s)
    • Flooring: Carpet, Ceramic Tile, Hardwood
    • Doors: French Doors, Outdoor Shower, Sliding Doors
    • Windows: Blinds, Shutters, Hurricane Shutters
    • Has fireplace: Yes
    • Fireplace features: Living Room
    • Furnished: Yes
    Interior area
    • Total structure area: 4,460
    • Total interior livable area: 3,179 sqft

    Property

    Parking
    • Total spaces: 3
    • Parking features: Driveway, Garage Door Opener
    • Attached garage spaces: 3
    • Has uncovered spaces: Yes
    • Details: Garage Dimensions: 23x35
    Features
    • Levels: One
    • Stories: 1
    • Exterior features: Lighting, Outdoor Shower, Rain Gutters
    • Has private pool: Yes
    • Pool features: Gunite, In Ground, Screen Enclosure
    • Has view: Yes
    • View description: Pool
    Lot
    • Size: 0.54 Acres
    Details
    • Parcel number: 402113452001
    • Zoning: RSF3.5
    • Special conditions: None

    Construction

    Type & style
    • Home type: SingleFamily
    • Property subtype: Single Family Residence
    Materials
    • Block, Stucco
    • Foundation: Slab
    • Roof: Shingle
    Condition
    • New construction: No
    • Year built: 2005

    Utilities & green energy

    • Sewer: Septic Tank
    • Water: Public
    • Utilities for property: BB/HS Internet Available, Electricity Connected, Public, Underground Utilities, Water Connected

    Community & neighborhood

    Security
    • Security features: Security System
    Community
    • Community features: Deed Restrictions, Gated Community - No Guard
    Location
    • Region: Pt Charlotte
    • Subdivision: PEBBLE CREEK

    HOA & financial

    HOA
    • Has HOA: Yes
    • HOA fee: $143 monthly
    • Amenities included: Fence Restrictions
    • Association name: Phil Siebenthaler
    • Association phone: 513-476-4160
    Other fees
    • Pet fee: $0 monthly
    Other financial information
    • Total actual rent: 0

    Other

    Other facts
    • Listing terms: Cash,Conventional,FHA,VA Loan
    • Ownership: Fee Simple
    • Road surface type: Paved

    Price history

    DateEventPrice
    1/30/2026Sold$560,000-2.6%$176/sqft
    Source: Stellar MLS #C7512286 Report a problem
    12/20/2025Pending sale$575,000$181/sqft
    Source: Stellar MLS #C7512286 Report a problem
    7/11/2025Listed for sale$575,000+57.5%$181/sqft
    Source: Stellar MLS #C7512286 Report a problem
    12/10/2008Sold$365,000+1006.1%$115/sqft
    Source: Public Record Report a problem
    12/11/2003Sold$33,000$10/sqft
    Source: Public Record Report a problem

    Public tax history

    YearProperty taxesTax assessment
    2025$4,191 +1.6%$275,135 +2.9%
    2024$4,126 +0.6%$267,381 +3%
    2023$4,101 +3.5%$259,593 +3%
    2022$3,963 -0.2%$252,032 +3%
    2021$3,969 +1.6%$244,691 +1.4%
    2020$3,907 +2.9%$241,313 +2.3%
    2019$3,795 +8.1%$235,888 +1.9%
    2018$3,510 $231,490 +2.1%
    2017$3,510 +0.9%$226,729 +2.1%
    2016$3,480 +0.4%$222,066 +0.7%
    2015$3,466 -0.2%$220,522 +0.8%
    2014$3,475 +13.6%$218,772 +3.2%
    2013$3,058 +4.1%$211,936 -2.5%
    2012$2,939 -2.1%$217,272
    2011$3,001 -10%$217,272 -6.8%
    2010$3,333 -20.2%$233,206 -22.4%
    2009$4,178 $300,535 -36.9%
    2007-- $476,190
    2006-- $476,190

    Find assessor info on the county website

    Neighborhood: 33948

    Nearby schools

    GreatSchools rating
    Schools provided by the listing agent
    • High: Port Charlotte High

    Source: Stellar MLS. This data may not be complete. We recommend contacting the local school district to confirm school assignments for this home.

    Get a cash offer in 3 minutes
    Find out how much your home could sell for in as little as 3 minutes with a no-obligation cash offer.
    Estimated market value
    $550,100
    Get a cash offer in 3 minutes
    Find out how much your home could sell for in as little as 3 minutes with a no-obligation cash offer.
    Estimated market value
    $550,100