Skip main navigation
Sold for $1,180,000
  • $1,180,000

    2511 Pinckney Ave, Charlotte, NC 28205

    5beds
    3,096sqft
    SingleFamily
    Built in 2019
    0.29 Acres Lot
    $1,322,700 Zestimate®
    $381/sqft
    $4,049 Estimated rent

    Home value

    $1,322,700

    $1.26M - $1.39M

    $4,049/mo

    Zestimate® history
    Loading
    Loading...

    Owner options

    List your home for rent

    $4,049/mo

    Rent Zestimate®

    Find your next renter with Zillow Rental Manager. Plus, with online applications, you can quickly screen prospective tenants – for free.

    Learn more

    $4,049/mo

    Rent Zestimate®

    Refinance and save

    $6,913/mo

    Est. payment

    Refinancing to a lower rate could help reduce your monthly payments and save thousands over the life of the loan.

    See today's rates

    $6,913/mo

    Est. payment

    Explore your selling options

    Work with a Zillow partner agent

    Leverage their expertise and Zillow's premium Showcase listings to get your home seen by more buyers.

    Get started

    List with your own agent

    Get your home in front of millions of buyers by listing it on Zillow.

    Learn how to do it

    Sell it yourself

    Take full control of how buyers see your home on Zillow by listing For Sale by Owner (FSBO).

    List your home

    What's special

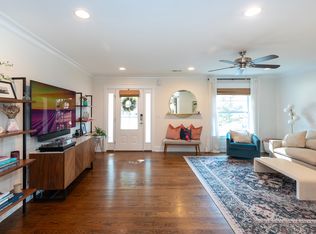
    The appeal of this stunning Arts and Crafts - styled home goes well past the curb and continues through to the studio suite with full kitchen over the detached two car garage at the rear of the property. Be greeted by ten foot ceilings and enjoy distinctive features include wainscoting in the formal dining room, oak beams throughout the open kitchen and living space, and a fireplace surrounded by shiplap and built-ins. Large casement windows provide plenty of natural light to the open living area. Kitchen features 36-inch gas range, large island with quartz counter tops, which is complemented by a butler's pantry and bar. Continue upstairs to the master for a satisfying view of the large back yard, and admire the marble bathroom with soaker tub and curb-less walk in shower. Other features include gas tankless heater, covered rear porch, side entry with drop zone, and powder room under the stairs. A short walk brings you to Amelie's, Rhino Deli and the Light Rail, to name a few.

    Facts & features

    Interior

    Bedrooms & bathrooms
    • Bedrooms: 5
    • Bathrooms: 4
    • Full bathrooms: 3
    • 1/2 bathrooms: 1
    Heating
    • Forced air, Gas
    Cooling
    • Central
    Appliances
    • Included: Dishwasher, Garbage disposal, Microwave
    • Laundry: Upper Level
    Features
    • Ceiling Fan(s), Kitchen Island, Pantry, Built-in Features, Open Floorplan
    • Flooring: Tile, Hardwood, Linoleum / Vinyl
    • Has fireplace: Yes
    • Fireplace features: Living Room, Natural Gas
    Interior area
    • Total interior livable area: 3,096 sqft
    • Finished area below ground: 0

    Property

    Parking
    • Total spaces: 2
    • Parking features: Garage - Detached
    Features
    • Exterior features: Shingle, Cement / Concrete
    Lot
    • Size: 0.29 Acres
    • Features: Level
    Details
    • Parcel number: 08306410
    • Zoning: R5
    • Special conditions: Standard

    Construction

    Type & style
    • Home type: SingleFamily
    • Architectural style: Arts and Crafts
    Materials
    • Roof: Asphalt
    Condition
    • Year built: 2019
    Details
    • Builder name: Arrive Homes

    Utilities & green energy

    • Water: City Water

    Community & HOA

    Location
    • Region: Charlotte

    Financial & listing details

    • Price per square foot: $381/sqft
    • Tax assessed value: $918,500

    Price history

    DateEventPrice
    9/13/2023Sold$1,180,000+42.2%$381/sqft
    Source: Public Record Report a problem
    7/31/2020Sold$830,000+0.6%$268/sqft
    Source: Canopy MLS as distributed by MLS GRID #3627522 Report a problem
    6/4/2020Listed for sale$825,000+230%$266/sqft
    Source: Savvy + Co Real Estate #3627522 Report a problem
    7/25/2018Sold$250,000+6.4%$81/sqft
    Source: Canopy MLS as distributed by MLS GRID #3409610 Report a problem
    7/5/2018Pending sale$235,000$76/sqft
    Source: Helen Adams Realty #3409610 Report a problem
    7/3/2018Price change$235,000+17.5%$76/sqft
    Source: Helen Adams Realty #3409610 Report a problem
    6/5/2017Pending sale$200,000$65/sqft
    Source: Keller Williams South Park #3269230 Report a problem
    4/11/2017Listed for sale$200,000$65/sqft
    Source: Keller Williams - Charlotte - South Park #3269230 Report a problem

    Public tax history

    YearProperty taxesTax assessment
    2025-- $918,500
    2024-- $918,500
    2023$6,971 -6%$918,500 +23.7%
    2022$7,416 +0.3%$742,500
    2021$7,394 $742,500 +271.3%
    2020-- $200,000
    2019$1,930 +54.8%$200,000 +123.7%
    2018$1,246 +2.9%$89,400
    2017$1,211 $89,400
    2016$1,211 $89,400
    2015$1,211 -31.9%$89,400 -33%
    2014$1,777 $133,500
    2013-- $133,500 -0.4%
    2012-- $134,000
    2011-- $134,000 +104.9%
    2010-- $65,400
    2009-- $65,400
    2008-- $65,400
    2007-- $65,400
    2006-- $65,400
    2005-- $65,400
    2004-- $65,400 +100%
    2003-- $32,700 -35.2%
    2002-- $50,460
    2001-- $50,460
    2000-- $50,460
    Find assessor info on the county website

    Neighborhood: Villa Heights

    Nearby schools

    GreatSchools rating
    Get a cash offer in 3 minutes
    Find out how much your home could sell for in as little as 3 minutes with a no-obligation cash offer.
    Estimated market value
    $1,322,700
    Get a cash offer in 3 minutes
    Find out how much your home could sell for in as little as 3 minutes with a no-obligation cash offer.
    Estimated market value
    $1,322,700