Skip main navigation
Sold
  • Price Unknown

    2511 Players Cir, Manhattan, KS 66503

    5beds
    3,173sqft
    SingleFamily
    Built in 2016
    0.36 Acres Lot
    $503,200 Zestimate®
    $--/sqft
    $3,013 Estimated rent

    Home value

    $503,200

    $478,000 - $528,000

    $3,013/mo

    Zestimate® history
    Loading
    Loading...

    Owner options

    List your home for rent

    $3,013/mo

    Rent Zestimate®

    Find your next renter with Zillow Rental Manager. Plus, with online applications, you can quickly screen prospective tenants – for free.

    Learn more

    $3,013/mo

    Rent Zestimate®

    Refinance and save

    $13/mo

    Est. payment

    Refinancing to a lower rate could help reduce your monthly payments and save thousands over the life of the loan.

    See today's rates

    $13/mo

    Est. payment

    Explore your selling options

    Work with a Zillow partner agent

    Leverage their expertise and Zillow's premium Showcase listings to get your home seen by more buyers.

    Get started

    List with your own agent

    Get your home in front of millions of buyers by listing it on Zillow.

    Learn how to do it

    Sell it yourself

    Take full control of how buyers see your home on Zillow by listing For Sale by Owner (FSBO).

    List your home

    What's special

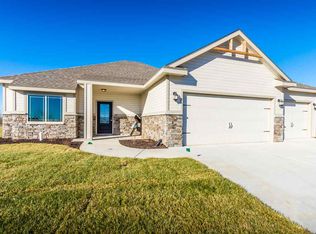
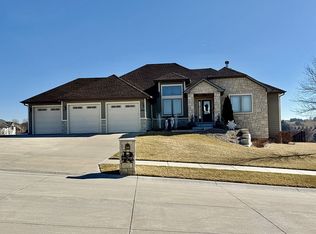
    TRULY BETTER THAN BRAND NEW. Home built in 2016 was completely revamped by Current Seller who is a professional in this area. New carpet and flooring, new toilets, shelving in family room, 2 lower level bedrooms finished so now 5 bedrooms (just to mention a few of items Seller has addressed). Additionally there is a room that is perfect for children with play area under stairs and even a hidden "bonus" room perfect with built in desk and shelving for office, crafting or wine cellar. Premier home features such as granite countertops, custom cabinets, walk-in pantry, smart fireplace, garage doors openers that can be operated remotely and dual master closets. Fabulous view from the covered patio and new epoxy on floor of 3 car garage. Sprinkler system covers entire manicured lawn. Beautiful landscaping - totally move-in ready!

    Facts & features

    Interior

    Bedrooms & bathrooms
    • Bedrooms: 5
    • Bathrooms: 3
    • Full bathrooms: 3
    Heating
    • Other
    Features
    • Flooring: Hardwood
    • Basement: Finished
    • Has fireplace: Yes
    Interior area
    • Total interior livable area: 3,173 sqft

    Property

    Parking
    • Parking features: Garage - Attached
    Features
    • Exterior features: Stucco, Brick, Cement / Concrete
    Lot
    • Size: 0.36 Acres
    Details
    • Parcel number: 2120404006007000

    Construction

    Type & style
    • Home type: SingleFamily
    Materials
    • Frame
    • Foundation: Concrete
    • Roof: Composition
    Condition
    • Year built: 2016

    Community & neighborhood

    Location
    • Region: Manhattan

    HOA & financial

    HOA
    • Has HOA: Yes
    • HOA fee: $13 monthly

    Other

    Other facts
    • Type: Single Family
    • CONSTRUCTION TYPE: Site Built
    • COOLING TYPE: Central, Ceiling Fan(s)
    • HEATING TYPE: Forced Air
    • WATER TYPE/SEWER TYPE: City Water, City Sewer
    • DRIVEWAY: Concrete
    • Living Room LVL: Main
    • Laundry LVL: Main
    • Dining Rm LVL: Main
    • Kitchen LVL: Main
    • Master Bdrm LVL: Main
    • Bedroom 2 LVL: Main
    • Bedroom 3 LVL: Main
    • INTERIOR AMENITIES: Other, Ceiling Fan, Tiled Floors, Eat-in Kitchen, Pantry, Garage Door Opener(s), Mstr Bdrm-Walk-in Closet, Eating Bar, Master Bath, Dual Master Closets, Security System
    • Basement (Y/N): Yes
    • BASEMENT/FINISH: Full-Finished, Day Light
    • Family Rm LVL: Lower 1
    • EXTERIOR AMENITIES: Patio, Cul-de-Sac, In Ground Sprinkler Sys
    • FLOORS: Carpet, Laminate, Other
    • GARAGE TYPE: Attached, Triple
    • Other Rm 1 LVL: Lower 1
    • DRIVEWAY/ROAD TO PROPERTY: Public
    • FUEL: Electric
    • ROOF: Less than 5 years, Architecture Dimensioned
    • FIREPLACE: One, In Living Room, Electric, Remote Control
    • EXTERIOR: Stone Accent, Hardboard Siding, Stone Veneer
    • BASEMENT LIGHT EXPOSURE: Daylight, Egress
    • HOA (Y/N): Yes
    • Bedroom 4 LVL: Lower 1
    • HOA Frequency: Year
    • Style: Ranch

    Price history

    DateEventPrice
    8/5/2024Sold--
    Source: Agent Provided Report a problem
    7/16/2024Pending sale$460,000$145/sqft
    Source: FHARMLS as distributed by MLS GRID #20241706 Report a problem
    7/2/2024Listed for sale$460,000+22.7%$145/sqft
    Source: FHARMLS as distributed by MLS GRID #20241706 Report a problem
    5/3/2021Sold--
    Source: Agent Provided Report a problem
    9/9/2019Sold--
    Source: Agent Provided Report a problem
    6/17/2019Price change$375,000+0.3%$118/sqft
    Source: Rockhill Real Estate Group #20191708 Report a problem
    4/19/2019Listed for sale$374,000$118/sqft
    Source: Owner Report a problem
    7/6/2017Sold--
    Source: Agent Provided Report a problem

    Public tax history

    YearProperty taxesTax assessment
    2025-- $53,257 +3.2%
    2024$11,868 +0.6%$51,616 0%
    2023$11,794 +5.4%$51,617 +13.1%
    2022$11,188 $45,655 +4.1%
    2021-- $43,845 +4%
    2020$10,592 +16.8%$42,159 +13.2%
    2019$9,068 $37,236
    2018$9,068 $37,236 +25.2%
    2017-- $29,733 +2094.3%
    2016-- $1,355

    Find assessor info on the county website

    Neighborhood: 66503

    Nearby schools

    GreatSchools rating
    Schools provided by the listing agent
    • District: Riley Cty USD 378

    Source: The MLS. This data may not be complete. We recommend contacting the local school district to confirm school assignments for this home.

    Sell for more on Zillow
    Get a Zillow Showcase℠ listing at no additional cost and you could sell for .
    $503,200
    2% more
    +$10,064
    With Zillow Showcase(estimated)
    $513,264