Skip main navigation
Off market
Street View
  • $682,900

    2511 Polly Jefferson Way, Herndon, VA 20171

    3beds
    2,291sqft
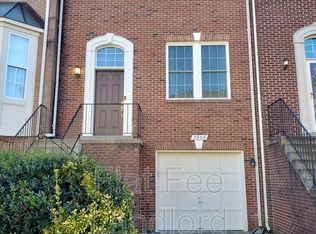
    Townhouse
    Built in 1996
    1,934 Square Feet Lot
    $682,900 Zestimate®
    $298/sqft
    $3,180 Estimated rent

    Home value

    $682,900

    $649,000 - $717,000

    $3,180/mo

    Zestimate® history
    Loading
    Loading...

    Owner options

    List your home for rent

    $3,180/mo

    Rent Zestimate®

    Find your next renter with Zillow Rental Manager. Plus, with online applications, you can quickly screen prospective tenants – for free.

    Learn more

    $3,180/mo

    Rent Zestimate®

    Refinance and save

    $4,315/mo

    Est. payment

    Refinancing to a lower rate could help reduce your monthly payments and save thousands over the life of the loan.

    See today's rates

    $4,315/mo

    Est. payment

    Explore your selling options

    Work with a Zillow partner agent

    Leverage their expertise and Zillow's premium Showcase listings to get your home seen by more buyers.

    Get started

    List with your own agent

    Get your home in front of millions of buyers by listing it on Zillow.

    Learn how to do it

    Sell it yourself

    Take full control of how buyers see your home on Zillow by listing For Sale by Owner (FSBO).

    List your home

    What's special

    Beautiful 1-Car Garage Brick Front Highland Model End Unit Townhome by Engle Homes with a 3-Level Bump Out & Walk-Out Lower Level in Rarely Available McNair Farms West*Windows Galore Fill This Home with Tons of Natural Light*Meticulously Maintained by the Original Owner, This Townhome is in Pristine Condition*OVER $21K IN RECENT UPGRADES*Foyer with Hardwood Floors, Crown Molding, Plant Shelf & Half Moon Window*Powder Room off the Foyer has Ceramic Tile Flooring & Quartz Topped Vanity*Step Up to the Spacious Living Room with Hardwood Floors, Crown Molding & Bay Window*Dining Room off the Living Room has Hardwood Floors, Chair Rail & Crown Molding*Gorgeous Kitchen Amenities Include Hardwood Floors, Crown Molding, Granite Countertops, 42” Oak Upper Cabinets, Samsung Stainless Steel French Door Refrigerator with Ice Maker, Samsung Stainless Steel Built-In Microwave, Samsung Stainless Steel Stove with 5-Burner Gas Cooktop, Spacious Pantry & Granite Topped V-Shaped Island with Oak Cabinets, Samsung Stainless Steel Dishwasher & Stainless Steel Double Sink*Breakfast Room has Hardwood Floors, Crown Molding & Sliding Glass Door Leading to Balcony*Family Room off the Kitchen with Large Bay Window has Hardwood Floors, Crown Molding, Gas Fireplace with Marble Surround & Entertainment Alcove Above the Fireplace*Family Room is Wired for Ceiling or Light Fixture*Huge Primary Bedroom has Vaulted Ceiling & Large Walk-In Closet*Primary Bedroom is Wired for a Ceiling Fan or Light Fixture*Double Doors from the Primary Bedroom Lead to Fabulous Primary Bath with Ceramic Tile Flooring on the Diagonal, Dual Vanities, Jacuzzi Two-Person Soaking Tub, Separate Shower & Private Water Closet*Spacious Bedrooms 2 & 3 have Vaulted Ceilings, Plant Shelves & Double Door Closets*Hall Bathroom with Ceramic Tile Flooring & Dual Vanities has Tub/Shower Combo with Ceramic Tile Surround*Walk-Out Lower Level has Huge Rec Room with Tons of Windows For Lots of Natural Light*Full Bath with Ceramic Tile Flooring & Tub/Shower Combo with Ceramic Tile Surround is Perfect for Overnight Guests*Large Finished Laundry Room has GE Front Load Dryer & GE Washer*Spacious Finished Storage Room has Standalone Storage Shelving that Conveys*Sliding Glass Door From the Rec Room Leads to Fenced Back Yard & Slate Paver Walkway/Patio*Extra Deep 1-Car Garage is Perfect for Storing Gardening/Lawn Accessories or Other Additional Storage Items*Built-In Shed Under the Front Stairs for Extra Storage*

    This property is off market, which means it's not currently listed for sale or rent on Zillow. This may be different from what's available on other websites or public sources.

    Facts & features

    Interior

    Bedrooms & bathrooms
    • Bedrooms: 3
    • Bathrooms: 4
    • Full bathrooms: 3
    • 1/2 bathrooms: 1
    Heating
    • Forced air, Other, Gas
    Cooling
    • Central
    Appliances
    • Included: Dishwasher, Dryer, Garbage disposal, Microwave, Range / Oven, Refrigerator, Washer
    Features
    • Flooring: Tile, Carpet, Hardwood, Linoleum / Vinyl
    • Basement: Finished
    • Has fireplace: Yes
    Interior area
    • Total interior livable area: 2,291 sqft

    Property

    Parking
    • Total spaces: 1
    • Parking features: Garage - Attached
    Features
    • Exterior features: Vinyl, Brick
    Lot
    • Size: 1,934 Square Feet
    Details
    • Parcel number: 0163050095

    Construction

    Type & style
    • Home type: Townhouse
    Materials
    • brick
    • Roof: Composition
    Condition
    • Year built: 1996

    Community & HOA

    HOA
    • Has HOA: Yes
    • HOA fee: $98 monthly
    Location
    • Region: Herndon

    Financial & listing details

    • Price per square foot: $298/sqft
    • Tax assessed value: $637,330
    • Annual tax amount: $7,368

    Price history

    DateEventPrice
    2/17/2021Sold$566,000+3.9%$247/sqft
    Source: Public Record Report a problem
    1/17/2021Listing removed$545,000$238/sqft
    Source: Bright MLS #VAFX1175188 Report a problem
    1/14/2021Listed for sale$545,000+141.5%$238/sqft
    Source: Bright MLS #VAFX1175188 Report a problem
    2/23/1996Sold$225,715$99/sqft
    Source: Public Record Report a problem

    Public tax history

    YearProperty taxesTax assessment
    2025$7,368 +6.1%$637,330 +6.4%
    2024$6,942 +3.4%$599,240 +0.8%
    2023$6,712 +7.3%$594,770 +8.7%
    2022$6,257 $547,140 +2.8%
    2021-- $532,350 +9.4%
    2020$5,757 +9.4%$486,430 +9.4%
    2019$5,261 $444,510
    2018$5,261 +1.9%$444,510
    2017$5,161 +9.5%$444,510 +9.3%
    2016$4,712 -1%$406,710 -4.6%
    2015$4,758 -0.7%$426,340 -0.9%
    2014$4,791 $430,220 +9.1%
    2013-- $394,230
    2012-- $394,230 +5.6%
    2011-- $373,180 +1.4%
    2010-- $368,190 -1.5%
    2009-- $373,670 -13.2%
    2008-- $430,490 -3.6%
    2007-- $446,640 +72.1%
    2003-- $259,540 +4%
    2002-- $249,560 +20.7%
    2001-- $206,675
    Find assessor info on the county website

    Neighborhood: 20171

    Nearby schools

    GreatSchools rating
    Schools provided by the listing agent
    • Elementary: LUTIE LEWIS COATES
    • Middle: CARSON
    • High: WESTFIELD

    Source: The MLS. This data may not be complete. We recommend contacting the local school district to confirm school assignments for this home.

    Get a cash offer in 3 minutes
    Find out how much your home could sell for in as little as 3 minutes with a no-obligation cash offer.
    Estimated market value
    $682,900
    Get a cash offer in 3 minutes
    Find out how much your home could sell for in as little as 3 minutes with a no-obligation cash offer.
    Estimated market value
    $682,900