Skip main navigation
Off market
  • $1,104,900

    2511 Richdale Ave, Hacienda Heights, CA 91745

    5beds
    2,152sqft
    SingleFamily
    Built in 1963
    8,032 Square Feet Lot
    $1,104,900 Zestimate®
    $513/sqft
    $4,369 Estimated rent

    Home value

    $1,104,900

    $1.05M - $1.16M

    $4,369/mo

    Zestimate® history
    Loading
    Loading...

    Owner options

    List your home for rent

    $4,369/mo

    Rent Zestimate®

    Find your next renter with Zillow Rental Manager. Plus, with online applications, you can quickly screen prospective tenants – for free.

    Learn more

    $4,369/mo

    Rent Zestimate®

    Refinance and save

    $7,090/mo

    Est. payment

    Refinancing to a lower rate could help reduce your monthly payments and save thousands over the life of the loan.

    See today's rates

    $7,090/mo

    Est. payment

    Explore your selling options

    Work with a Zillow partner agent

    Leverage their expertise and Zillow's premium Showcase listings to get your home seen by more buyers.

    Get started

    List with your own agent

    Get your home in front of millions of buyers by listing it on Zillow.

    Learn how to do it

    Sell it yourself

    Take full control of how buyers see your home on Zillow by listing For Sale by Owner (FSBO).

    List your home

    What's special

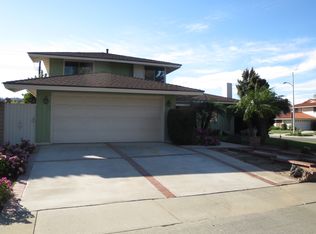
    Totally renewed better than when it was new! This lovely home is located in a quiet street on the foothills of the serene and tranquil mountain settings. It is also conveniently located to supermarkets, banks, shopping centers, Puente Hills Mall, various 5-star diverse ethic restaurants, local hiking and biking trails, many community religious centers, and so many other luxury and life-style living experiences. Recent upgrades include a newer AC system, a newer designed kitchen with walnut-accented cabinets, natural-stone pattern granite counter top, back-splash, newer sink fixture, stainless steel appliances, hood range, dual-pane low-E windows, tile floor in the kitchen and formal dining, custom doors, recess and track lighting systems, crown molding through-out, wood floors in the large family room and cozy living room, added ceiling fans, remodeled fireplace, vertical blinds, replaced wood and glass main entrance door, 3 totally renewed full bathrooms with counter tops and bathroom fixtures. Beautifully remodeled to meet all modern needs. This tri-level home has a great, unique floor plan with 2 spacious bedrooms and full bathroom in the main floor with the family room and access the large and open back yard; and 3 additional large bedrooms (with the master bedroom) in the 2nd floor. Other amenities include 2-car garage, long drive, secured iron side gates, tile roof, many fruit trees, newly painted both inside and outside, nicely manicured front yard and back yard.

    This property is not currently displayed as for sale or rent on Zillow. This may be different from what's on other websites or public sources.

    Facts & features

    Interior

    Bedrooms & bathrooms
    • Bedrooms: 5
    • Bathrooms: 3
    • Full bathrooms: 3
    Heating
    • None, Other
    Cooling
    • Central
    Appliances
    • Included: Dishwasher
    • Laundry: In Garage
    Features
    • Flooring: Other
    • Has fireplace: Yes
    • Fireplace features: Living Room, Gas
    • Common walls with other units/homes: No Common Walls
    Interior area
    • Total interior livable area: 2,152 sqft

    Property

    Parking
    • Total spaces: 4
    • Parking features: Garage - Attached
    Features
    • Levels: Multi/Split
    • Exterior features: Other
    • Has view: Yes
    • View description: None
    Lot
    • Size: 8,032 Square Feet
    • Features: 6-10 Units/Acre
    Details
    • Parcel number: 8222004019
    • Special conditions: Standard

    Construction

    Type & style
    • Home type: SingleFamily
    • Architectural style: Conventional
    Materials
    • Roof: Other
    Condition
    • Year built: 1963

    Utilities & green energy

    • Sewer: Public Sewer
    • Water: Public

    Community & HOA

    Location
    • Region: Hacienda Heights

    Financial & listing details

    • Price per square foot: $513/sqft
    • Tax assessed value: $914,000

    Price history

    DateEventPrice
    8/7/2019Sold$767,000+0%$356/sqft
    Source: CRMLS #TR19154931 Report a problem
    7/9/2019Pending sale$766,888$356/sqft
    Source: Berkshire Hathaway Home Srvcs #TR19154931 Report a problem
    7/1/2019Price change$766,888-0.1%$356/sqft
    Source: Berkshire Hathaway Home Srvcs #TR19154931 Report a problem
    6/28/2019Listed for sale$768,000$357/sqft
    Source: Berkshire Hathaway Home Srvcs #TR19121623 Report a problem
    6/28/2019Pending sale$768,000$357/sqft
    Source: Berkshire Hathaway Home Srvcs #TR19121623 Report a problem
    4/30/2019Listed for sale$768,000+39.6%$357/sqft
    Source: California Regional MLS #TR19098354 Report a problem
    2/23/2016Listing removed$2,700$1/sqft
    Source: Keller Williams Signature #TR16015340 Report a problem
    2/12/2016Price change$2,700-5.3%$1/sqft
    Source: Keller Williams Signature #TR16015340 Report a problem
    1/25/2016Listed for rent$2,850$1/sqft
    Source: Keller Williams Signature #TR16015340 Report a problem
    11/24/2010Sold$550,000+18.3%$256/sqft
    Source: Public Record Report a problem
    6/16/2010Sold$465,000$216/sqft
    Source: Public Record Report a problem
    5/5/2010Listed for sale$465,000-33.6%$216/sqft
    Source: Prudential Ca Uptown Realty #P733438 Report a problem
    7/3/2006Sold$700,000+105.9%$325/sqft
    Source: Public Record Report a problem
    8/21/2002Sold$340,000$158/sqft
    Source: Public Record Report a problem

    Public tax history

    YearProperty taxesTax assessment
    2026-- $914,000 +2%
    2025$11,289 +4.8%$896,081 +2%
    2024$10,774 +2.6%$878,512 +2%
    2023$10,501 +3.1%$861,287 +9%
    2022$10,189 +8.3%$790,340 +2%
    2021$9,409 +1.4%$774,844 +1%
    2020$9,283 $766,900 +21.4%
    2019$9,283 +22.9%$631,668 +2%
    2018$7,554 $619,284 +2%
    2017$7,554 +2.2%$607,142 +2%
    2016$7,392 +5.8%$595,239 +1.5%
    2015$6,986 +4.9%$586,299 +2%
    2014$6,662 $574,816 +12.7%
    2012-- $510,000 -7.3%
    2011-- $550,000 +14.1%
    2010-- $482,100
    2009-- $482,100 -26.1%
    2008-- $652,100 -6.8%
    2007-- $700,000 +94.3%
    2006-- $360,337
    2005-- $360,337 +4%
    2004-- $346,346 +1.9%
    2003-- $340,000 +313.2%
    2002-- $82,288 +4%
    2000-- $79,095
    Find assessor info on the county website

    Neighborhood: 91745

    Nearby schools

    GreatSchools rating
    Schools provided by the listing agent
    • Elementary: Losalt
    • Middle: Newton
    • High: Losalt
    • District: Hacienda La Puente Unified

    Source: The MLS. This data may not be complete. We recommend contacting the local school district to confirm school assignments for this home.

    Get a cash offer in 3 minutes
    Find out how much your home could sell for in as little as 3 minutes with a no-obligation cash offer.
    Estimated market value
    $1,104,900
    Get a cash offer in 3 minutes
    Find out how much your home could sell for in as little as 3 minutes with a no-obligation cash offer.
    Estimated market value
    $1,104,900