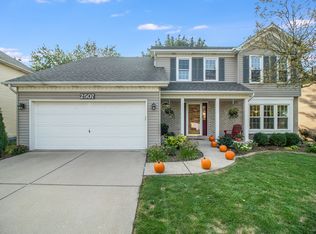
Imagine stepping into a home that feels like it was made just for you! Tucked away on a cul-de-sac, 2511 Ryan Ct is more than just a house-it's a place where your family can grow, laugh, and create memories. As you arrive, you'll notice the fresh new front entry & garage doors giving the home an updated touch with a modern flare. The Ring doorbell adds a layer of security and will keep you informed so you always know who's stopping by. As you enter, you'll feel welcomed by a spacious 2-story foyer that invites you to explore further. Head back to the heart of the home, the kitchen, where the memories are truly made. Picture yourself prepping family favorites on ample granite countertops, surrounded by a stylish glass tile backsplash. The Bosch dishwasher (installed in 2016) handles clean-up with ease, leaving you more time to enjoy the home with family and friends. The family room is the perfect spot to unwind. Cozy up by the gas-start fireplace, with its beautiful stacked stone travertine and painted mantel. Large windows let in just enough natural light, making the space feel warm and cheerful. Need more space when entertaining? The spacious dining room offers ample space for your favorite table and is perfect for more formal entertaining. Or maybe you're working a hybrid schedule these days? It's a snap with the repurposed office space on the main level as well. Upstairs, the large primary suite is a peaceful retreat to rejuvenate for the next day with it's en-suite bath featuring a glass enclosed shower and offers custom built-ins in the 10' walk-in closet. The additional bedrooms are warm and inviting, perfect for kids, guests, or even a home office. Outside, the professionally landscaped backyard and large paver patio is your private oasis. Imagine summer BBQs , complete with a dedicated grilling area, and evenings by the wood-burning fire pit under the stars. It's the perfect spot for gatherings, playing and making memories. If the weather isn't cooperating, head back inside and downstairs to the finished basement that offers 3 connected but distinct areas. The 23X11 rec room is the perfect place for family game night or for the kids to just play around. The 12X6 Flex space, currently used as a reading nook would also be the perfect spot for your Peloton or a craft room and the 10X10 media area is ideal to curl up and binge on your next favorite series. You'll appreciate the recent upgrades that make this home move-in ready. Stay comfortable year-round with a new furnace, air conditioner, and humidifier (all from 2018), and enjoy endless hot water from the new 50-gallon water heater (2019). Most windows have been replaced on both the main level (2020) and second level (2021), boosting energy efficiency. The home also offers plenty of storage and convenience features including 1st floor laundry and a 9X5 bump out in the garage for additional storage. The home is also located in the top-rated Napervi... (Contact agent for additional details)
Sold for $660,000
Price history
| Date | Event | Price |
|---|---|---|
| 6/28/2024 | Sold | $660,000+10%$275/sqft |
Source:  MRED as distributed by MLS GRID #12052212 Report a problem MRED as distributed by MLS GRID #12052212 Report a problem | ||
| 6/13/2024 | Pending sale | $600,000$250/sqft |
Source: MRED as distributed by MLS GRID #12052212 Report a problem | ||
| 5/27/2024 | Contingent | $600,000$250/sqft |
Source: MRED as distributed by MLS GRID #12052212 Report a problem | ||
| 5/23/2024 | Listed for sale | $600,000+52.3%$250/sqft |
Source: MRED as distributed by MLS GRID #12052212 Report a problem | ||
| 3/11/2015 | Sold | $394,000-1.3%$164/sqft |
Source: MRED as distributed by MLS GRID #08818409 Report a problem | ||
| 1/27/2015 | Pending sale | $399,000$166/sqft |
Source: Baird & Warner Real Estate #08818409 Report a problem | ||
| 1/18/2015 | Listed for sale | $399,000+24.7%$166/sqft |
Source: Baird & Warner Real Estate #08818409 Report a problem | ||
| 6/20/2002 | Sold | $320,000+44.8%$133/sqft |
Source: Public Record Report a problem | ||
| 5/2/1994 | Sold | $221,000$92/sqft |
Source: Public Record Report a problem | ||
Get a cash offer in 3 minutes
Find out how much your home could sell for in as little as 3 minutes with a no-obligation cash offer.
Estimated market value
$685,500
