Skip main navigation
For sale
  • Price cut: $14K (6/24)
    $474,900

    2511 S Laurel St, Stockton, CA 95206

    3beds
    1,708sqft
    : 
    Loading
    Get pre-qualified
    Residential, Single Family Residence
    Built in 2019
    5,998 Square Feet Lot
    $472,300 Zestimate®
    $278/sqft
    $-- HOA

    What's special

    Modern upgrades throughoutPrivate bathFramed mirrorsComfortable primary suiteBright open floor planWell-kept landscapingStainless steel appliances
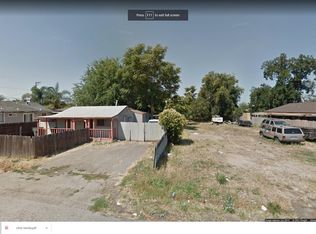
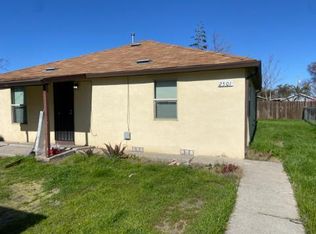
    Beautifully maintained home featuring a bright open floor plan, spacious living room, and modern upgrades throughout. The updated kitchen offers granite countertops, stainless steel appliances, rich wood cabinetry, and a large island with pendant lighting. The dining area flows seamlessly into the living space, creating an inviting environment for everyday living and entertaining. Bedrooms are generously sized, including a comfortable primary suite with wood flooring and direct access to a private bath and walk-in closet. Bathrooms are well-appointed with upgraded lighting, framed mirrors, and organized storage. Outdoor areas include a covered patio perfect for gatherings, multiple side yards for storage or gardening, and well-kept landscaping.
    144 days
    |
    184
    |
    3
    |

    Zillow last checked:

    Listing updated:

    Listed by:

    Jose Daniel Bermejo DRE #02085611 925-768-0495,

    World Premier Realty Wpr

    Source: Bay East AOR,MLS#: 41124682MLS Logo

    Loading...

      Facts & features

      Interior

      Bedrooms & bathrooms
      • Bedrooms: 3
      • Bathrooms: 2
      • Full bathrooms: 2
      Rooms
      • Room types: 3 Bedrooms, 2 Baths, Storage, Baths Other
      Kitchen
      • Features: Dishwasher, Gas Range/Cooktop, Kitchen Island, Microwave
      Heating
      • Forced Air
      Cooling
      • Ceiling Fan(s), Central Air
      Appliances
      • Included: Dishwasher, Gas Range, Microwave, Gas Water Heater
      • Laundry: Hookups Only, Laundry Closet, In Unit, Common Area
      Features
      • Storage
      • Flooring: Laminate, Tile
      • Has fireplace: No
      • Fireplace features: None
      Interior area
      • Total structure area: 1,708
      • Total interior livable area: 1,708 sqft

      Property

      Parking
      • Total spaces: 2
      • Parking features: Attached, RV/Boat Parking, RV Access/Parking, Garage Door Opener
      • Garage spaces: 2
      Features
      • Levels: One
      • Stories: 1
      • Exterior features: Low Maintenance
      • Pool features: None
      Lot
      • Size: 5,998 Square Feet
      • Features: Dead End, Street Light(s)
      Details
      • Parcel number: 171220070000
      • Special conditions: Offer As Is

      Construction

      Type & style
      • Home type: SingleFamily
      • Architectural style: Mediterranean,Spanish
      • Property subtype: Residential, Single Family Residence
      Materials
      • Stucco
      • Roof: Tile
      Condition
      • Existing
      • New construction: No
      • Year built: 2019

      Utilities & green energy

      • Electric: No Solar
      • Sewer: Public Sewer
      • Water: Public

      Community & HOA

      Community
      • Security: Carbon Monoxide Detector(s)
      • Subdivision: South Stockton
      HOA
      • Has HOA: No
      Location
      • Region: Stockton

      Financial & listing details

      • Price per square foot: $278/sqft
      • Tax assessed value: $499,392
      • Annual tax amount: $6,278
      • Price range: $474.9K - $474.9K
      • Date on market: 2/20/2026
      • Listing agreement: Excl Right
      • Listing terms: CalHFA,Cash,Conventional,FHA

        Estimated market value

        $472,300

        $449,000 - $496,000

        $2,728/mo

        Price history

        DateEventPrice
        6/24/2026Price change$474,900-2.9%$278/sqft
        Source: Bay East AOR #41124682 Report a problem
        2/20/2026Listed for sale$488,900+1.9%$286/sqft
        Source: Bay East AOR #41124682 Report a problem
        4/25/2023Sold$480,000+2.1%$281/sqft
        Source: MetroList Services of CA #223017592 Report a problem
        3/23/2023Pending sale$469,900$275/sqft
        Source: MetroList Services of CA #223017592 Report a problem
        3/4/2023Listed for sale$469,900+44.6%$275/sqft
        Source: MetroList Services of CA #223017592 Report a problem
        6/21/2019Sold$325,000+1411.6%$190/sqft
        Source: Public Record Report a problem
        6/20/2017Sold$21,500+514.3%$13/sqft
        Source: Public Record Report a problem
        12/14/2015Sold$3,500$2/sqft
        Source: Public Record Report a problem

        Public tax history

        YearProperty taxesTax assessment
        2025$6,278 +1.5%$499,392 +2%
        2024$6,183 +39%$489,600 +40.5%
        2023$4,449 +0.6%$348,461 +2%
        2022$4,424 -22.6%$341,630 +2%
        2021$5,718 +33%$334,933 +1%
        2020$4,300 +845%$331,500 +962.1%
        2019$455 -1.8%$31,212 +2%
        2018$463 +105.7%$30,600 +150%
        2017$225 -1.1%$12,240 +2%
        2016$228 -31.4%$12,000 -40%
        2015$332 +2.1%$20,000
        2014$325 $20,000 +17.6%
        2013-- $17,000 +13.3%
        2012-- $15,000
        2011-- $15,000
        2010-- $15,000 +556.7%
        2009-- $2,284 +2%
        2008-- $2,240 -81.3%
        2007-- $11,985 +2%
        2006-- $11,750 +2%
        2005-- $11,519 +2%
        2004-- $11,294 +1.9%
        2003-- $11,087 +4%
        2002-- $10,656
        2001-- $10,656
        Find assessor info on the county website

        Monthly payment

        Est. payment

        Payment breakdown

        Explore the cost of this home by adjusting the details. Changes won't be saved.
        All calculations are estimates and provided by Zillow, Inc. for informational purposes only. Actual amounts may vary.
        HOA fees may include property taxes on listings classified as Co-Ops. Contact the listing agent and/or owner for fee details.
        Mortgage interest rates are dependent on a number of factors, including credit score, down payment, and repayment length. Interest rate data provided by Zillow Group Marketplace, Inc. as of 1/1/1970 from various mortgage lenders with which we have lead or other similar arrangements; the Estimated Payment is an average of those rates.
        See how much you could borrow to make a competitive offer.

        Climate risks

        Neighborhood: 95206

        Getting around

        47 / 100
        Car-Dependent
        33 / 100
        Some Transit
        55 / 100
        Bikeable

        Nearby schools

        GreatSchools rating

        A local agent can set up tours, give advice and negotiate with sellers.

        Browse local experts

        Similar homes

            • Local buyer's agents are ready to help