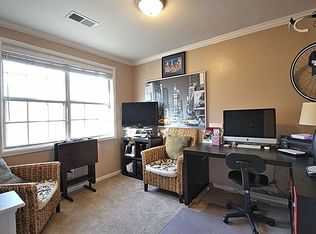
Available for the first time in decades, bring your vision and toolbelt to this incredible condo in The Arlington! Why settle for someone else's taste when you can create the perfect home for YOU. This B model boasts 800 sq ft and is the most livable model in the association. The upper level location offers a large deck off the the dining area, perfect for dining al freso and relaxing after a long day. Fresh paint throughout and new carpeting enhance the unit. The oversized living room has a wood burning fireplace for those chilly days and the spacious primary bedroom offers a quiet, treed view and walk-in closet. The second bedroom is the perfect work from home space, zoom room, or roommate/guest room. Association fees cover water, sewer, and hot water. The community pool #2 and tennis court #2 is a short stroll around the corner for relaxation and exercise, while parking is at your front door. The Arlington condominium is a pet friendly community, which is perfect considering the Shirlington Dog Park is a 5 minute walk away for your pups playtime, as well as the W&OD Trail for biking/jogging/walking time. Located just outside of Shirlington Village, with its restaurants, shops, movies, library, Harris Teeter, and award winning Signature Theatre; there is something for every taste in food and activities. A Metro Express bus stop to the Pentagon metro station is located just past the parking lot if you want to let someone else do the driving or you are just a few minutes drive to I-395 to the Pentagon, DC & Reagan National Airport, or surface roads to Amazon HQ2, Old Town Alexandria or the North Arlington business district.
For sale
$355,000
2511 S Walter Reed Dr #B, Arlington, VA 22206
2beds
800sqft
Condominium
Built in 1950
-- sqft lot
$-- Zestimate®
$444/sqft
$389/mo HOA
What's special
Wood burning fireplaceQuiet treed viewNew carpetingFresh paint throughoutSpacious primary bedroomTennis courtWalk-in closet
- 5 days |
- 214 |
- 14 |
Zillow last checked:
Listing updated:
Listed by:
AJ Heidmann 703-474-1260,
Corcoran McEnearney 7035251900
Source: Bright MLS,MLS#: VAAR2076538
Loading...
Facts & features
Interior
Bedrooms & bathrooms
- Bedrooms: 2
- Bathrooms: 1
- Full bathrooms: 1
- Main level bathrooms: 1
- Main level bedrooms: 2
Rooms
- Room types: Living Room, Dining Room, Bedroom 2, Kitchen, Bathroom 1, Primary Bathroom
Bedroom 2
- Features: Flooring - Carpet
- Level: Main
- Area: 99 Square Feet
- Dimensions: 9 X 11
Primary bathroom
- Features: Flooring - Carpet, Walk-In Closet(s)
- Level: Main
- Area: 169 Square Feet
- Dimensions: 13 X 13
Bathroom 1
- Features: Flooring - Ceramic Tile
- Level: Main
- Area: 35 Square Feet
- Dimensions: 5 X 7
Dining room
- Features: Flooring - Engineered Wood
- Level: Main
- Area: 77 Square Feet
- Dimensions: 7 X 11
Kitchen
- Features: Flooring - Engineered Wood
- Level: Main
- Area: 60 Square Feet
- Dimensions: 6 X 10
Living room
- Features: Fireplace - Wood Burning, Flooring - Carpet
- Level: Main
- Area: 221 Square Feet
- Dimensions: 13 X 17
Heating
- Forced Air, Heat Pump, Electric
Cooling
- Central Air, Heat Pump, Electric
Appliances
- Included: Gas Water Heater
- Laundry: In Unit
Features
- Has basement: No
- Has fireplace: No
Interior area
- Total structure area: 800
- Total interior livable area: 800 sqft
- Finished area above ground: 800
- Finished area below ground: 0
Property
Parking
- Total spaces: 2
- Parking features: Parking Lot
Accessibility
- Accessibility features: None
Features
- Levels: One
- Stories: 1
- Pool features: Community
Details
- Additional structures: Above Grade, Below Grade
- Parcel number: 29003262
- Zoning: RA14-26
- Special conditions: Standard
Construction
Type & style
- Home type: Condo
- Architectural style: Traditional
- Property subtype: Condominium
- Attached to another structure: Yes
Materials
- Brick
Condition
- New construction: No
- Year built: 1950
- Major remodel year: 1980
Utilities & green energy
- Sewer: Public Sewer
- Water: Public
Community & HOA
Community
- Condo and coop fee: $389 monthly
- Subdivision: Shirlington
HOA
- Has HOA: No
- Amenities included: Pool, Tennis Court(s)
- Services included: Common Area Maintenance, Gas, Maintenance Grounds, Management, Pool(s), Sewer, Snow Removal, Trash, Water
- HOA name: The Arlington
Location
- Region: Arlington
Financial & listing details
- Price per square foot: $444/sqft
- Tax assessed value: $398,800
- Annual tax amount: $4,199
- Date on market: 7/11/2026
- Listing agreement: Exclusive Right To Sell
- Listing terms: Cash,Conventional,FHA,VA Loan
- Ownership: Condominium
Estimated market value
Not available
Estimated sales range
Not available
Not available
Price history
| Date | Event | Price |
|---|---|---|
| 7/11/2026 | Listed for sale | $355,000$444/sqft |
Source:  Bright MLS #VAAR2076538 Report a problem Bright MLS #VAAR2076538 Report a problem | ||
Public tax history
Tax history is unavailable.
Monthly payment
Est. payment
Payment breakdown
Explore the cost of this home by adjusting the details. Changes won't be saved.Climate risks
Neighborhood: Fairlington-Shirlington
Nearby schools
GreatSchools rating
- 3/10Abingdon Elementary SchoolGrades: PK-5Distance: 0.4 mi
- 7/10Gunston Middle SchoolGrades: 6-8Distance: 1.7 mi
- 4/10Wakefield High SchoolGrades: 9-12Distance: 0.7 mi
Schools provided by the listing agent
- Elementary: Abingdon
- Middle: Gunston
- High: Wakefield
- District: Arlington County Public Schools
Source: Bright MLS. This data may not be complete. We recommend contacting the local school district to confirm school assignments for this home.
- $415,8002 bd1 ba800 sqft2511 S Walter Reed Dr #D, Arlington, VA 22206Off Market
- $360,1002 bd1 ba755 sqft2511A S Walter Reed Dr, Arlington, VA 22206Off Market
- $365,1002 bd1 ba800 sqft2511B S Walter Reed Dr, Arlington, VA 22206Off Market
- $389,9002 bd1 ba755 sqft2511C S Walter Reed Dr, Arlington, VA 22206Off Market
- $363,5002 bd1 ba755 sqft2513A S Walter Reed Dr, Arlington, VA 22206Off Market
- $378,4002 bd1 ba755 sqft2513C S Walter Reed Dr, Arlington, VA 22206Off Market
- $374,1002 bd1 ba800 sqft2513D S Walter Reed Dr, Arlington, VA 22206Off Market
- $381,8002 bd1 ba755 sqft2509 S Walter Reed Dr #A, Arlington, VA 22206Off Market
A local agent can set up tours, give advice and negotiate with sellers.
Similar homes
- $329,0011 bd1 ba755 sqftThe Arlington, Arlington, VA 22206For Sale

 MLS ID #VAAR2076330, Nathan Johnson, Keller Williams Capital Properties. Bright MLS
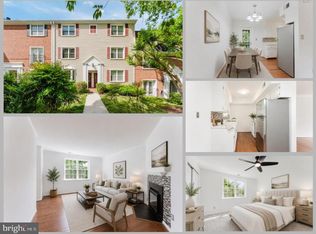
 - $384,0002 bd1 ba875 sqftThe Arlington, Arlington, VA 22206For Sale
 MLS ID #VAAR2073044, Nathan Arnold, eXp Realty LLC. Bright MLS
 - $429,9002 bd1 ba960 sqftFairlington Villages, Arlington, VA 22206For Sale
 MLS ID #VAAR2075732, Brad Kintz, Long & Foster Real Estate, Inc.. Bright MLS
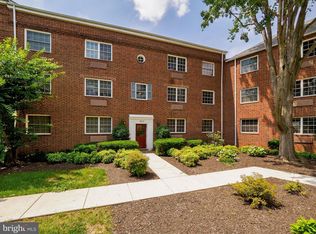
 - $349,9002 bd2 ba819 sqftPotowmack Crossing, Alexandria, VA 22314For Sale
 MLS ID #VAAX2063598, Jeffery McGlothlin, Corcoran McEnearney. Bright MLS
 - $324,9002 bd1 ba872 sqft2905 16th Rd S #2905B, Arlington, VA 22204For SaleMLS ID #VAAR2075432, Robert Sabanosh, RLAH @properties. Bright MLS
- $359,9992 bd1 ba930 sqftParkfairfax, Alexandria, VA 22302For SaleMLS ID #VAAX2059606, John Welch, Samson Properties. Bright MLS
- $210,0001 bd1 ba833 sqft5101 8th Rd #102, Arlington, VA 22204For SaleMLS ID #VAAR2076800, Nora Partlow, Coldwell Banker Realty. Bright MLS
- $367,0002 bd2 ba819 sqftPotowmack Crossing, Alexandria, VA 22314For SaleMLS ID #VAAX2060254, John Strock, Real Broker, LLC. Bright MLS
- $390,0002 bd1 ba798 sqft2021 Key Blvd #12618, Arlington, VA 22201For SaleMLS ID #VAAR2064634, Nina Albadri, Samson Properties. Bright MLS
- $350,0001 bd1 ba839 sqft1510 Condominium, Arlington, VA 22209For SaleMLS ID #VAAR2071806, Jonathan Coles, Keller Williams Realty. Bright MLS
- $225,0001 bd1 ba690 sqft3312 S 28th St APT 304, Alexandria, VA 22302For SaleMLS ID #VAAX2063458, Stephanie Zavala, Real Broker, LLC. Bright MLS
- $339,9002 bd1 ba930 sqftParkfairfax, Alexandria, VA 22302For SaleMLS ID #VAAX2061088, Brad Kintz, Long & Foster Real Estate, Inc.. Bright MLS
- $290,0001 bd1 ba913 sqftThe Cavendish, Arlington, VA 22202For SaleMLS ID #VAAR2075658, Julie Pearson, Corcoran McEnearney. Bright MLS
- $325,0001 bd1 ba589 sqftColonial Village I,ii,iii, Arlington, VA 22201For SaleMLS ID #VAAR2074852, Jared J Lilly, BPG Real Estate. Bright MLS
- $470,0002 bd1 ba994 sqftArlington Village, Arlington, VA 22204For SaleMLS ID #VAAR2076232, Kristin Usaitis, Long & Foster Real Estate, Inc.. Bright MLS
- $323,0001 bd1 ba700 sqftHarbor Terrace, Alexandria, VA 22314For SaleMLS ID #VAAX2062654, Jeffery McGlothlin, Corcoran McEnearney. Bright MLS
- $329,9502 bd1 ba1k sqft9009 Allentown Rd, Fort Washington, MD 20744For SaleMLS ID #MDPG2210396, Donald Frederick, RE/MAX United Real Estate. Bright MLS
- $309,9991 bd1 ba800 sqftArlington Village, Arlington, VA 22204For SaleMLS ID #VAAR2074452, Lindsay Stuckey, RLAH @properties. Bright MLS
- $275,0001 bd1 ba741 sqftPointe At Park C, Alexandria, VA 22302For SaleMLS ID #VAAX2061230, Taylor Tolbert, Samson Properties. Bright MLS
- $257,5001 bd1 ba651 sqftArlington Oaks Condo, Arlington, VA 22203For SaleMLS ID #VAAR2074686, Paul Thistle, Take 2 Real Estate LLC. Bright MLS
