Skip main navigation
Sold
  • Price Unknown

    2511 SW Crest Dr, Topeka, KS 66614

    3beds
    1,144sqft
    Single Family Residence, Residential
    Built in 1957
    0.36 Acres Lot
    $194,800 Zestimate®
    $--/sqft
    $1,310 Estimated rent

    Home value

    $194,800

    $166,000 - $230,000

    $1,310/mo

    Zestimate® history
    Loading
    Loading...

    Owner options

    List your home for rent

    $1,310/mo

    Rent Zestimate®

    Find your next renter with Zillow Rental Manager. Plus, with online applications, you can quickly screen prospective tenants – for free.

    Learn more

    $1,310/mo

    Rent Zestimate®

    Refinance and save

    Refinancing to a lower rate could help reduce your monthly payments and save thousands over the life of the loan.

    See today's rates

    Explore your selling options

    Work with a Zillow partner agent

    Leverage their expertise and Zillow's premium Showcase listings to get your home seen by more buyers.

    Get started

    List with your own agent

    Get your home in front of millions of buyers by listing it on Zillow.

    Learn how to do it

    Sell it yourself

    Take full control of how buyers see your home on Zillow by listing For Sale by Owner (FSBO).

    List your home

    What's special

    Refinished hardwood floorsBright and open flowLarge patioStylish new flooringQuiet streetSpacious drivewayCrisp white cabinets
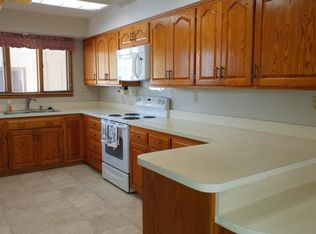
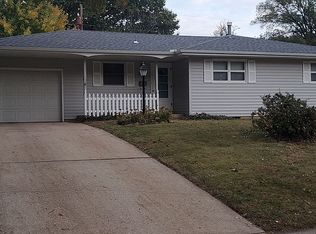
    Welcome to your dream home—thoughtfully updated and move-in ready! This beautifully maintained 3-bedroom, 1-bath ranch is nestled on a quiet street near the Shunga walking trails, offering easy, one-level living with no stairs. Step inside to find refinished hardwood floors and stylish new flooring in both the kitchen and bathroom. The kitchen has been tastefully modernized with crisp white cabinets, butcher block countertops, a single-basin sink, and newer appliances. A cutout in the kitchen wall opens up the space to the dining and living areas, creating a bright and open flow that’s perfect for daily living and entertaining. All the windows have been upgraded to vinyl, and the plumbing in the crawl space has been updated for added peace of mind. The main level also features three comfortable bedrooms and a full bathroom, which can be accessed from both the hallway and the primary bedroom—perfect for convenience and privacy. Outside, the curb appeal is top-notch with a striking black-and-white color scheme, a welcoming front porch, and a spacious driveway. Out back, enjoy a massive fenced yard with a large patio that’s ideal for outdoor entertaining or relaxing evenings at home. This home has been lovingly cared for and thoughtfully updated throughout—it’s ready for new owners to move in and make it their own!

    Zillow last checked:

    Listing updated:

    Listed by:

    John Ringgold 785-806-2711,

    KW One Legacy Partners, LLC,

    Riley Ringgold 785-817-9724,

    KW One Legacy Partners, LLC

    Bought with:

    Cathy Lutz, BR00053158

    Berkshire Hathaway First

    Source: Sunflower AOR as distributed by MLS GRID,MLS#: 240030MLS Logo

    Facts & features

    Interior

    Bedrooms & bathrooms
    • Bedrooms: 3
    • Bathrooms: 1
    • Full bathrooms: 1
    Primary bedroom
    • Level: Main
    • Area: 135.1
    • Dimensions: 11'10 X 11'5
    Bedroom 2
    • Level: Main
    • Area: 95.88
    • Dimensions: 9'9 X 9'10
    Bedroom 3
    • Level: Main
    • Area: 119.17
    • Dimensions: 10'10 X 11
    Dining room
    • Level: Main
    • Area: 74.86
    • Dimensions: 9'2 X 8'2
    Kitchen
    • Level: Main
    • Area: 143.61
    • Dimensions: 9'2 X 15'8
    Laundry
    • Level: Main
    Living room
    • Level: Main
    • Area: 245.97
    • Dimensions: 13'5 X 18'4
    Heating
    • Natural Gas
    Cooling
    • Central Air
    Appliances
    • Included: Gas Range, Refrigerator, Disposal
    • Laundry: Main Level, In Kitchen
    Features
    • 8' Ceiling
    • Flooring: Hardwood
    • Windows: Insulated Windows
    • Basement: Crawl Space
    • Has fireplace: No
    Interior area
    • Total structure area: 1,144
    • Total interior livable area: 1,144 sqft
    • Finished area above ground: 1,144
    • Finished area below ground: 0

    Property

    Parking
    • Total spaces: 1
    • Parking features: Attached, Auto Garage Opener(s)
    • Attached garage spaces: 1
    Features
    • Patio & porch: Patio, Covered, Deck
    • Fencing: Chain Link
    Lot
    • Size: 0.36 Acres
    • Features: Corner Lot, Sidewalk
    Details
    • Parcel number: R53015
    • Special conditions: Standard,Arm's Length

    Construction

    Type & style
    • Home type: SingleFamily
    • Architectural style: Ranch
    • Property subtype: Single Family Residence, Residential
    Materials
    • Frame
    • Roof: Composition
    Condition
    • Year built: 1957

    Utilities & green energy

    • Water: Public

    Community & neighborhood

    Location
    • Region: Topeka
    • Subdivision: Prairie Park

    Price history

    DateEventPrice
    7/25/2025Sold--
    Source: Sunflower AOR as distributed by MLS GRID #240030 Report a problem
    6/27/2025Pending sale$180,000$157/sqft
    Source: Sunflower AOR as distributed by MLS GRID #240030 Report a problem
    6/25/2025Listed for sale$180,000+36.4%$157/sqft
    Source: Sunflower AOR as distributed by MLS GRID #240030 Report a problem
    1/28/2022Sold--
    Source: Sunflower AOR as distributed by MLS GRID #222008 Report a problem
    12/23/2021Pending sale$132,000$115/sqft
    Source: Sunflower AOR as distributed by MLS GRID #222008 Report a problem
    12/22/2021Listed for sale$132,000$115/sqft
    Source: Sunflower AOR as distributed by MLS GRID #222008 Report a problem
    7/19/2019Sold--
    Source: Agent Provided Report a problem

    Public tax history

    YearProperty taxesTax assessment
    2025$2,712 +3.8%$19,079 +2%
    2024$2,613 +1.7%$18,705 +5%
    2023$2,569 +19%$17,814 +22.4%
    2022$2,158 +6.1%$14,552 +12%
    2021$2,034 $12,992 +5%
    2020-- $12,374 +10.4%
    2019$1,740 +3%$11,213 +3%
    2018$1,690 -0.2%$10,887
    2017$1,693 -0.1%$10,887
    2014$1,695 $10,887 -3%
    2010-- $11,224
    2008-- $11,224 +2%
    2007-- $11,005
    2006-- $11,005 +12.1%
    2005-- $9,821 +5%
    2004-- $9,349 +4%
    2003-- $8,993 +4.8%
    2002-- $8,579 +4.5%
    2000-- $8,211

    Find assessor info on the county website

    Neighborhood: Crestview

    Nearby schools

    GreatSchools rating
    Schools provided by the listing agent
    • Elementary: McClure Elementary School/USD 501
    • Middle: French Middle School/USD 501
    • High: Topeka West High School/USD 501

    Source: Sunflower AOR as distributed by MLS GRID. This data may not be complete. We recommend contacting the local school district to confirm school assignments for this home.

    Sell for more on Zillow
    Get a Zillow Showcase℠ listing at no additional cost and you could sell for .
    $194,800
    2% more
    +$3,896
    With Zillow Showcase(estimated)
    $198,696