Skip main navigation
Closed
Street View
  • $830,000

    2511 Saddlebrook Dr, Naperville, IL 60564

    6beds
    3,270sqft
    Single Family Residence
    Built in 1994
    -- sqft lot
    $875,500 Zestimate®
    $254/sqft
    $4,927 Estimated rent

    Home value

    $875,500

    $805,000 - $954,000

    $4,927/mo

    Zestimate® history
    Loading
    Loading...

    Owner options

    List your home for rent

    $4,927/mo

    Rent Zestimate®

    Find your next renter with Zillow Rental Manager. Plus, with online applications, you can quickly screen prospective tenants – for free.

    Learn more

    $4,927/mo

    Rent Zestimate®

    Refinance and save

    $6,251/mo

    Est. payment

    Refinancing to a lower rate could help reduce your monthly payments and save thousands over the life of the loan.

    See today's rates

    $6,251/mo

    Est. payment

    Explore your selling options

    Work with a Zillow partner agent

    Leverage their expertise and Zillow's premium Showcase listings to get your home seen by more buyers.

    Get started

    List with your own agent

    Get your home in front of millions of buyers by listing it on Zillow.

    Learn how to do it

    Sell it yourself

    Take full control of how buyers see your home on Zillow by listing For Sale by Owner (FSBO).

    List your home

    What's special

    Gas log fireplaceFinished english basementSophisticated officeCenter islandExpansive residenceOpen floor planGourmet kitchen
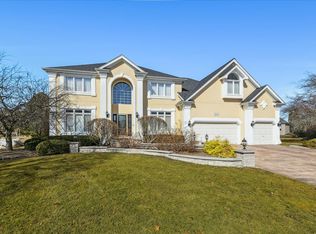
    Exceptional Home in Prestigious White Eagle Subdivision! Nestled on a tranquil interior street, this expansive residence boasts 6 bedrooms, including a versatile main-level bedroom or second office-ideal for in-laws or a dedicated workspace. Additional highlights include a bedroom in the finished English basement and 4 bedrooms on the second floor. With 3.5 bathrooms and 5,116 square feet of finished living space, including 3,270 square feet above grade, this home offers an open floor plan tailored for modern living. Enjoy the beautifully landscaped yard, complete with a large Trex deck-perfect for outdoor entertaining. The gourmet kitchen is a chef's delight, featuring granite countertops, stainless steel appliances, a butler's pantry, a built-in planning desk, a center island, an inviting eat-in area, and elegant hardwood floors. The step-down family room is adorned with a gas log fireplace, plantation shutters, and custom built-ins. The first floor also includes a sophisticated office with hardwood floors and built-ins, a separate dining room with crown molding and wainscoting, and a convenient laundry room. Upstairs, the luxurious master suite serves as a private retreat, offering a vaulted ceiling, plantation shutters, an updated ensuite bath with a soaking tub, a spacious shower with dual sprayers, a private water closet, and a walk-in closet with built-ins. The finished English basement includes a 6th bedroom, a full bathroom, recreation and gaming spaces, and ample storage. Recent updates include fresh interior paint throughout (2024), new carpet on the second floor (2024), and newer windows, a high-efficiency furnace, water heater, A/C, and humidifier-all replaced within the past 6 years. Located within the award-winning District #204, the White Eagle Subdivision provides access to premium amenities, including a pool, tennis courts, and a clubhouse. Welcome home!

    Zillow last checked:

    Listing updated:

    Listing courtesy of:

    Jeff Stainer 630-865-8530,

    RE/MAX Action

    Bought with:

    Michael Williams

    RE/MAX Plaza

    Source: MRED as distributed by MLS GRID,MLS#: 12261478MLS Logo

    Facts & features

    Interior

    Bedrooms & bathrooms
    • Bedrooms: 6
    • Bathrooms: 4
    • Full bathrooms: 3
    • 1/2 bathrooms: 1
    Primary bedroom
    • Features: Flooring (Carpet), Window Treatments (Plantation Shutters), Bathroom (Full)
    • Level: Second
    • Area: 234 Square Feet
    • Dimensions: 18X13
    Bedroom 2
    • Features: Flooring (Carpet), Window Treatments (Plantation Shutters)
    • Level: Second
    • Area: 144 Square Feet
    • Dimensions: 12X12
    Bedroom 3
    • Features: Flooring (Carpet), Window Treatments (Plantation Shutters)
    • Level: Second
    • Area: 156 Square Feet
    • Dimensions: 13X12
    Bedroom 4
    • Features: Flooring (Carpet), Window Treatments (Blinds)
    • Level: Second
    • Area: 156 Square Feet
    • Dimensions: 13X12
    Bedroom 5
    • Features: Flooring (Carpet)
    • Level: Main
    • Area: 192 Square Feet
    • Dimensions: 16X12
    Bedroom 6
    • Features: Flooring (Carpet), Window Treatments (Blinds)
    • Level: Basement
    • Area: 210 Square Feet
    • Dimensions: 15X14
    Dining room
    • Features: Flooring (Hardwood), Window Treatments (Curtains/Drapes)
    • Level: Main
    • Area: 156 Square Feet
    • Dimensions: 13X12
    Eating area
    • Features: Flooring (Hardwood)
    • Level: Main
    • Area: 110 Square Feet
    • Dimensions: 11X10
    Family room
    • Features: Flooring (Carpet), Window Treatments (Curtains/Drapes, Plantation Shutters)
    • Level: Main
    • Area: 378 Square Feet
    • Dimensions: 21X18
    Kitchen
    • Features: Kitchen (Eating Area-Breakfast Bar, Eating Area-Table Space, Island, Pantry-Butler, Granite Counters), Flooring (Hardwood)
    • Level: Main
    • Area: 391 Square Feet
    • Dimensions: 23X17
    Laundry
    • Features: Flooring (Ceramic Tile)
    • Level: Main
    • Area: 54 Square Feet
    • Dimensions: 9X6
    Office
    • Features: Flooring (Hardwood), Window Treatments (Blinds)
    • Level: Main
    • Area: 180 Square Feet
    • Dimensions: 15X12
    Other
    • Features: Flooring (Carpet)
    • Level: Basement
    • Area: 780 Square Feet
    • Dimensions: 30X26
    Heating
    • Natural Gas, Forced Air
    Cooling
    • Central Air
    Appliances
    • Included: Range, Microwave, Dishwasher, Refrigerator, Washer, Dryer, Disposal, Wine Refrigerator, Cooktop, Humidifier, Gas Water Heater
    • Laundry: Main Level, Gas Dryer Hookup, In Unit, Sink
    Features
    • Dry Bar, 1st Floor Bedroom, Built-in Features, Walk-In Closet(s), Bookcases, Open Floorplan, Granite Counters
    • Flooring: Hardwood, Carpet
    • Windows: Skylight(s)
    • Basement: Finished,Rec/Family Area,Sleeping Area,Storage Space,Full,Daylight
    • Number of fireplaces: 1
    • Fireplace features: Gas Log, Family Room
    Interior area
    • Total structure area: 5,116
    • Total interior livable area: 3,270 sqft

    Property

    Parking
    • Total spaces: 3
    • Parking features: Concrete, Garage Door Opener, On Site, Garage Owned, Attached, Garage
    • Attached garage spaces: 3
    • Has uncovered spaces: Yes
    Accessibility
    • Accessibility features: No Disability Access
    Features
    • Stories: 2
    • Patio & porch: Deck
    Lot
    • Dimensions: 68X154X68X143
    • Features: Landscaped
    Details
    • Additional structures: Pergola
    • Parcel number: 0701042550030000
    • Special conditions: None
    • Other equipment: Ceiling Fan(s), Sump Pump, Backup Sump Pump;, Radon Mitigation System

    Construction

    Type & style
    • Home type: SingleFamily
    • Architectural style: Traditional
    • Property subtype: Single Family Residence
    Materials
    • Brick, Cedar
    • Foundation: Concrete Perimeter
    • Roof: Asphalt
    Condition
    • New construction: No
    • Year built: 1994
    Details
    • Builder model: CUSTOM

    Utilities & green energy

    • Sewer: Public Sewer
    • Water: Lake Michigan, Public

    Community & neighborhood

    Security
    • Security features: Carbon Monoxide Detector(s)
    Community
    • Community features: Clubhouse, Park, Pool, Tennis Court(s), Curbs, Sidewalks, Street Lights, Street Paved
    Location
    • Region: Naperville
    • Subdivision: White Eagle

    HOA & financial

    HOA
    • Has HOA: Yes
    • HOA fee: $290 quarterly
    • Services included: Security, Clubhouse, Pool

    Other

    Other facts
    • Listing terms: Conventional
    • Ownership: Fee Simple w/ HO Assn.

    Price history

    DateEventPrice
    3/5/2025Sold$830,000-3.4%$254/sqft
    Source: MRED as distributed by MLS GRID #12261478 Report a problem
    1/29/2025Contingent$859,000$263/sqft
    Source: MRED as distributed by MLS GRID #12261478 Report a problem
    12/29/2024Listed for sale$859,000-0.1%$263/sqft
    Source: MRED as distributed by MLS GRID #12261478 Report a problem
    12/26/2024Listing removed$859,915$263/sqft
    Source: MRED as distributed by MLS GRID #12219689 Report a problem
    12/19/2024Price change$859,915-2.3%$263/sqft
    Source: MRED as distributed by MLS GRID #12219689 Report a problem
    12/2/2024Listed for sale$879,915$269/sqft
    Source: MRED as distributed by MLS GRID #12219689 Report a problem
    11/26/2024Listing removed$879,915$269/sqft
    Source: MRED as distributed by MLS GRID #12206088 Report a problem
    11/8/2024Listed for sale$879,915+15%$269/sqft
    Source: MRED as distributed by MLS GRID #12206088 Report a problem
    5/11/2022Sold$765,000+2%$234/sqft
    Source: MRED as distributed by MLS GRID #11353891 Report a problem
    3/31/2022Pending sale$750,000$229/sqft
    Source: RE/MAX International #11353891 Report a problem
    3/31/2022Contingent$750,000$229/sqft
    Source: MRED as distributed by MLS GRID #11353891 Report a problem
    3/22/2022Listed for sale$750,000+53.1%$229/sqft
    Source: MRED as distributed by MLS GRID #11353891 Report a problem
    8/23/2001Sold$490,000+5.4%$150/sqft
    Source: Public Record Report a problem
    5/3/2000Sold$465,000+32.5%$142/sqft
    Source: Public Record Report a problem
    11/21/1994Sold$351,000+298.9%$107/sqft
    Source: Public Record Report a problem
    9/23/1994Sold$88,000$27/sqft
    Source: Public Record Report a problem

    Public tax history

    YearProperty taxesTax assessment
    2024$15,203 +4.8%$240,108 +13.2%
    2023$14,507 +2.9%$212,109 +5.8%
    2022$14,097 +4.6%$200,569 +5%
    2021$13,477 +1.9%$191,018 +1.6%
    2020$13,222 +1.7%$187,991 +2.9%
    2019$12,997 -0.3%$182,693 +1.4%
    2018$13,042 +1.5%$180,103 +2.6%
    2017$12,845 +0.2%$175,454 +2.2%
    2016$12,822 -2.5%$171,677 +4%
    2015$13,148 $165,074 +1.1%
    2014$13,148 +1.7%$163,220
    2013$12,933 +4.1%$163,220
    2012$12,428 +2.6%$163,220 -4.9%
    2011$12,110 +4.2%$171,640 -1.7%
    2010$11,627 -0.3%$174,551 -7.4%
    2009$11,667 +0.6%$188,540
    2008$11,597 $188,540
    2007-- $188,540 +0.5%
    2006$11,916 +2.1%$187,656 +6.2%
    2005$11,668 -2.1%$176,650 +1.3%
    2004$11,921 +4.7%$174,400 +6.2%
    2003$11,382 +13.7%$164,271 +15.4%
    2002$10,013 -0.4%$142,410
    2001$10,049 $142,410

    Find assessor info on the county website

    Neighborhood: White Eagle Club

    Nearby schools

    GreatSchools rating
    Schools provided by the listing agent
    • Elementary: White Eagle Elementary School
    • Middle: Still Middle School
    • High: Waubonsie Valley High School
    • District: 204

    Source: MRED as distributed by MLS GRID. This data may not be complete. We recommend contacting the local school district to confirm school assignments for this home.

    Get a cash offer in 3 minutes
    Find out how much your home could sell for in as little as 3 minutes with a no-obligation cash offer.
    Estimated market value
    $875,500
    Get a cash offer in 3 minutes
    Find out how much your home could sell for in as little as 3 minutes with a no-obligation cash offer.
    Estimated market value
    $875,500