Skip main navigation
Pending
  • $690,000

    2511 Saltgrass Way #34, Orange Beach, AL 36561

    2beds
    1,440sqft
    : 
    Loading
    Get pre-qualified
    Residential
    Built in 2022
    2,400 Square Feet Lot
    $-- Zestimate®
    $479/sqft
    $795/mo HOA

    What's special

    Lazy riverWater slideSolid stone countertopsWood and tile flooringPrivate cabanas
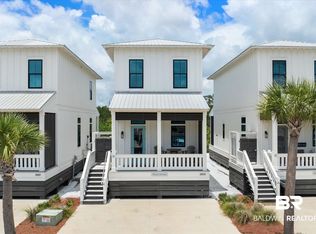
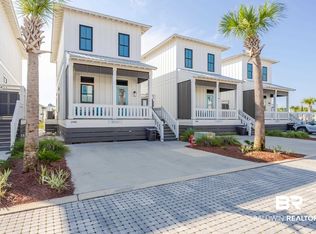
    Beach Village Resort (BVR) is one of the newest gated resort communities on the Alabama Gulf Coast. Located in Orange Beach with private beach access to the Gulf of Mexico, Beach Village Resort features an enormous outdoor zero-entry pool (heated seasonally), lazy river, water slide, private cabanas, and on-site management. Plus, BVR has it's own private access to the ever popular Hugh Branyon Backcountry Trail in the Gulf State Park! Enjoy numerous trails within 6,000 acres of State Park featuring lakes, butterfly gardens, wetlands, towering pines and all sorts of wildlife. Enjoy the incredible scenery that the State Park has to offer. Professionally decorated by a well-known designer, this beautiful 2-bedroom, 2 1/2bath cottage is one of the larger cottages, featuring the additional bunk sleeping space on the main level. Plus, the kitchen features the designer upgraded cabinets with lots of storage space. The home features wood and tile flooring, custom cabinets/shelving, solid stone countertops, 12' and 10' ceilings, and elegant crown molding on both levels. The front porch is a great spot for relaxing anytime of day, and the back porch enjoys the privacy, the beauty and wildlife of the State Park, no backyard neighbors. There is room to park two vehicles at the cottage, and over flow parking is available within the resort. Home is being sold furnished but seller will negotiate un-furnished price. Buyer to verify all information during due diligence.
    29 days
    |
    1,150
    |
    85
    |

    Likely to sell faster than

    Zillow last checked:

    Listing updated:

    Listed by:

    Pat Simpson 251-923-9292,

    Simpson Properties Group,

    Pat Simpson 251-923-9292,

    Simpson Properties Group

    Source: Baldwin Realtors,MLS#: 397894MLS Logo

      Facts & features

      Interior

      Bedrooms & bathrooms
      • Bedrooms: 2
      • Bathrooms: 3
      • Full bathrooms: 2
      • 1/2 bathrooms: 1
      Rooms
      • Room types: Living/Dining
      Primary bedroom
      • Level: Second
      • Area: 300
      • Dimensions: 15 x 20
      Bedroom 2
      • Level: Second
      • Area: 168
      • Dimensions: 12 x 14
      Primary bathroom
      • Features: Double Vanity, Shower Only
      Dining room
      • Features: Breakfast Area-Kitchen, Dining/Kitchen Combo, Lvg/Dng/Ktchn Combo
      Kitchen
      • Level: Main
      • Area: 192
      • Dimensions: 12 x 16
      Living room
      • Level: Main
      • Area: 375
      • Dimensions: 15 x 25
      Heating
      • Electric, Central
      Cooling
      • Electric, Ceiling Fan(s), Power Roof Vent
      Appliances
      • Included: Dishwasher, Microwave, Electric Range, Refrigerator, Refrigerator w/Ice Maker, Washer/Dryer Stacked
      Features
      • Breakfast Bar, Eat-in Kitchen, Bunk Alcove, Ceiling Fan(s), En-Suite, High Ceilings, High Speed Internet
      • Flooring: Tile, Wood
      • Windows: Window Treatments, Double Pane Windows
      • Has basement: No
      • Has fireplace: No
      • Fireplace features: None
      Interior area
      • Total structure area: 1,440
      • Total interior livable area: 1,440 sqft

      Property

      Parking
      • Parking features: See Remarks
      Features
      • Levels: Two
      • Patio & porch: Porch, Rear Porch, Front Porch
      • Exterior features: Irrigation Sprinkler, Outdoor Shower
      • Pool features: Community, Association
      • Fencing: Fenced
      • Has view: Yes
      • View description: Western View
      • Waterfront features: Beach Accs (<=1/4 Mi), Deeded Access, Other-See Remarks
      Lot
      • Size: 2,400 Square Feet
      • Dimensions: 30 x 80
      • Features: Less than 1 acre
      Details
      • Parcel number: 390560
      • Zoning description: Single Family Residence,PUD

      Construction

      Type & style
      • Home type: SingleFamily
      • Architectural style: Cottage
      • Property subtype: Residential
      Materials
      • Concrete, Glass, Wood Siding, Frame, Fortified-Gold
      • Roof: Metal,Fortified Roof
      Condition
      • Resale
      • New construction: No
      • Year built: 2022

      Utilities & green energy

      • Electric: Baldwin EMC
      • Sewer: Grinder Pump

      Community & HOA

      Community
      • Features: BBQ Area, Fencing, Internet, Landscaping, On-Site Management, Pool, Gated, Water Access-Deeded, Lazy River
      • Security: Smoke Detector(s), Fire Sprinkler System
      • Subdivision: Beach Village Resort
      HOA
      • Has HOA: Yes
      • Services included: Association Management, Insurance, Maintenance Grounds, Pest Control, Recreational Facilities, Taxes-Common Area, Trash, Pool
      • HOA fee: $795 monthly
      Location
      • Region: Orange Beach

      Financial & listing details

      • Price per square foot: $479/sqft
      • Annual tax amount: $4,639
      • Price range: $690K - $690K
      • Date on market: 6/12/2026
      • Ownership: Whole/Full

        Estimated market value

        Not available

        Estimated sales range

        Not available

        Not available

        Price history

        DateEventPrice
        7/7/2026Pending sale$690,000$479/sqft
        Source: Baldwin Realtors #397894 Report a problem
        6/12/2026Listed for sale$690,000-13.8%$479/sqft
        Source: Baldwin Realtors #397894 Report a problem
        8/2/2024Sold$800,000-4.2%$556/sqft
        Source: Baldwin Realtors #357924 Report a problem
        6/17/2024Pending sale$835,000$580/sqft
        Source: Baldwin Realtors #357924 Report a problem
        2/17/2024Listed for sale$835,000$580/sqft
        Source: Baldwin Realtors #357924 Report a problem

        Public tax history

        Tax history is unavailable.

        Monthly payment

        Est. payment

        Payment breakdown

        Explore the cost of this home by adjusting the details. Changes won't be saved.
        All calculations are estimates and provided by Zillow, Inc. for informational purposes only. Actual amounts may vary.
        HOA fees may include property taxes on listings classified as Co-Ops. Contact the listing agent and/or owner for fee details.
        Mortgage interest rates are dependent on a number of factors, including credit score, down payment, and repayment length. Interest rate data provided by Zillow Group Marketplace, Inc. as of 1/1/1970 from various mortgage lenders with which we have lead or other similar arrangements; the Estimated Payment is an average of those rates.
        See how much you could borrow to make a competitive offer.

        Climate risks

        Neighborhood: 36561

        Getting around

        35 / 100
        Car-Dependent
        60 / 100
        Bikeable

        Nearby schools

        GreatSchools rating
        Schools provided by the listing agent
        • Elementary: Orange Beach Elementary
        • Middle: Orange Beach Middle
        • High: Orange Beach High

        Source: Baldwin Realtors. This data may not be complete. We recommend contacting the local school district to confirm school assignments for this home.

        A local agent can set up tours, give advice and negotiate with sellers.

        Browse local experts

        Similar homes