Surprisingly spacious, freshly painted, and freshened up, there is lots to love in this affordable 2BR/2BTH, 2nd-floor ranch located in the desirable Windridge subdivision. Coming out of the private formal entry there is a light and airy feeling created by the vaulted ceilings and large windows. The open floor plan allows the kitchen w/its eating area to open to the big living room and dining room which has sliding glass doors leading to a private deck overlooking green space, trees, and a pond. Both bedrooms are huge with one having its own private, full bath and walk-in closet. The other is next to the 2nd full bath and both have large windows and great light. The 1 1/2 car attached garage makes getting in and out super convenient and the extra depth adds even more storage than already provided by all the big closets. The community is very well managed, has healthy reserves, maintains the grounds and ponds beautifully, and takes its resident's security seriously with well-lit streets and sidewalks and recently updated, auto-on LED lighting on all the buildings. Great schools, and great proximity to almost any amenity you can think of. Library, shopping, dinner, parks, golf course, Springbrook Prairie to walk/hike/bike/chill, and a dog park too. 6 miles to downtown brings a whole other bevy of conveniences with Metra train station, the riverwalk Centennial beach, and more. And the taxes and HOA dues are very reasonable as well. It doesn't have to cost a lot to get a lot.
Closed
$269,000
2511 Sheehan Dr Unit 202, Naperville, IL 60564
2beds
1,304sqft
Condominium, Single Family Residence
Built in 2002
-- sqft lot
$317,500 Zestimate®
$206/sqft
$2,412 Estimated rent
Home value
$317,500
$302,000 - $333,000
$2,412/mo
Zestimate® history
Owner options
List your home for rent
$2,412/mo
Rent Zestimate®
Find your next renter with Zillow Rental Manager. Plus, with online applications, you can quickly screen prospective tenants – for free.
$2,412/mo
Rent Zestimate®
Refinance and save
$2,207/mo
Est. payment
Refinancing to a lower rate could help reduce your monthly payments and save thousands over the life of the loan.
$2,207/mo
Est. payment
Explore your selling options
Work with a Zillow partner agent
Leverage their expertise and Zillow's premium Showcase listings to get your home seen by more buyers.
Get startedList with your own agent
Get your home in front of millions of buyers by listing it on Zillow.
Learn how to do itSell it yourself
Take full control of how buyers see your home on Zillow by listing For Sale by Owner (FSBO).
List your homeWhat's special
Zillow last checked:
Listing updated:
Listed by:
Gary Barnes, CRS,GRI,SRES 708-829-8723,
RE/MAX Properties,
Sandra Blahnik 708-359-5631,
RE/MAX Properties
Bought with:
Simran Dua
RE/MAX Professionals Select
Source: MRED as distributed by MLS GRID,MLS#: 11850020
Facts & features
Interior
Bedrooms & bathrooms
- Bedrooms: 2
- Bathrooms: 2
- Full bathrooms: 2
Rooms
- Room types: Deck
Primary bedroom
- Features: Flooring (Carpet), Window Treatments (Insulated Windows, Screens), Bathroom (Full)
- Level: Second
- Area: 154 Square Feet
- Dimensions: 14X11
Bedroom 2
- Features: Flooring (Carpet), Window Treatments (Insulated Windows, Screens)
- Level: Second
- Area: 160 Square Feet
- Dimensions: 16X10
Deck
- Features: Flooring (Other)
- Level: Second
- Area: 80 Square Feet
- Dimensions: 10X8
Dining room
- Features: Flooring (Carpet)
- Level: Second
- Area: 130 Square Feet
- Dimensions: 13X10
Kitchen
- Features: Kitchen (Eating Area-Breakfast Bar), Flooring (Wood Laminate), Window Treatments (Insulated Windows, Screens)
- Level: Second
- Area: 140 Square Feet
- Dimensions: 14X10
Laundry
- Features: Flooring (Vinyl)
- Level: Second
- Area: 56 Square Feet
- Dimensions: 8X7
Living room
- Features: Flooring (Carpet), Window Treatments (Insulated Windows, Screens)
- Level: Second
- Area: 210 Square Feet
- Dimensions: 15X14
Heating
- Natural Gas, Forced Air
Cooling
- Central Air
Appliances
- Included: Range, Microwave, Dishwasher, Refrigerator, Disposal, Humidifier
- Laundry: Washer Hookup, Gas Dryer Hookup, In Unit
Features
- Cathedral Ceiling(s), Walk-In Closet(s), Open Floorplan, Separate Dining Room
- Windows: Screens
- Basement: None
Interior area
- Total structure area: 0
- Total interior livable area: 1,304 sqft
Property
Parking
- Total spaces: 1
- Parking features: Asphalt, Garage Door Opener, On Site, Garage Owned, Attached, Garage
- Attached garage spaces: 1
- Has uncovered spaces: Yes
Accessibility
- Accessibility features: No Disability Access
Features
- Patio & porch: Deck
- Has view: Yes
- View description: Water
- Has water view: Yes
- Water view: Water
- Waterfront features: Pond
Lot
- Features: Common Grounds, Landscaped, Backs to Open Grnd
Details
- Parcel number: 0701031020361006
- Special conditions: None
- Other equipment: TV-Cable, Ceiling Fan(s)
Construction
Type & style
- Home type: Condo
- Property subtype: Condominium, Single Family Residence
Materials
- Vinyl Siding
- Foundation: Concrete Perimeter
- Roof: Asphalt
Condition
- New construction: No
- Year built: 2002
Utilities & green energy
- Electric: Circuit Breakers
- Sewer: Public Sewer
- Water: Public
Community & HOA
Community
- Features: Sidewalks, Street Lights
- Security: Carbon Monoxide Detector(s)
- Subdivision: Windridge
HOA
- Has HOA: Yes
- Amenities included: Park
- Services included: Water, Insurance, Exterior Maintenance, Lawn Care, Snow Removal
- HOA fee: $242 monthly
Location
- Region: Naperville
Financial & listing details
- Price per square foot: $206/sqft
- Tax assessed value: $250,419
- Annual tax amount: $4,058
- Date on market: 8/16/2023
- Listing terms: Conventional
- Ownership: Condo
Price history
| Date | Event | Price |
|---|---|---|
| 4/2/2024 | Listing removed | -- |
Source: Zillow Rentals Report a problem | ||
| 2/15/2024 | Listed for rent | $2,395$2/sqft |
Source: Zillow Rentals Report a problem | ||
| 2/9/2024 | Listing removed | -- |
Source: Zillow Rentals Report a problem | ||
| 10/2/2023 | Listed for rent | $2,395$2/sqft |
Source: Zillow Rentals Report a problem | ||
| 9/25/2023 | Sold | $269,000+97.8%$206/sqft |
Source:  MRED as distributed by MLS GRID #11850020 Report a problem MRED as distributed by MLS GRID #11850020 Report a problem | ||
| 2/25/2002 | Sold | $136,000+4.6%$104/sqft |
Source: Public Record Report a problem | ||
| 6/14/2000 | Sold | $130,000$100/sqft |
Source: Public Record Report a problem | ||
Public tax history
| Year | Property taxes | Tax assessment |
|---|---|---|
| 2024 | $5,467 +17% | $83,473 +13.2% |
| 2023 | $4,672 +15.1% | $73,739 +18.9% |
| 2022 | $4,059 +5% | $62,021 +5% |
| 2021 | $3,865 +2.1% | $59,067 +1.6% |
| 2020 | $3,787 +2% | $58,131 +2.9% |
| 2019 | $3,714 +9.9% | $56,493 +10.5% |
| 2018 | $3,379 +1.8% | $51,107 +2.6% |
| 2017 | $3,319 +0.4% | $49,788 +2.2% |
| 2016 | $3,306 -11.9% | $48,716 +4% |
| 2015 | $3,752 | $46,842 -7.9% |
| 2014 | $3,752 +1.7% | $50,870 |
| 2013 | $3,691 +4.1% | $50,870 |
| 2012 | $3,547 -7.5% | $50,870 -13% |
| 2011 | $3,834 +1.5% | $58,440 -3.8% |
| 2010 | $3,779 +3.5% | $60,779 -3.7% |
| 2009 | $3,649 +0% | $63,098 |
| 2008 | $3,649 | $63,098 |
| 2007 | -- | $63,098 +14.6% |
| 2006 | $3,266 +2.6% | $55,055 +6.2% |
| 2005 | $3,183 -2% | $51,827 +1.3% |
| 2004 | $3,249 +5.9% | $51,167 +9.2% |
| 2003 | $3,069 | $46,849 |
Find assessor info on the county website
Neighborhood: Windridge
Nearby homes
- $291,3002 bd2 ba1.1k sqft2511 Sheehan Dr UNIT 101, Naperville, IL 60564Off Market
- $298,0002 bd2 ba1.1k sqft2511 Sheehan Dr UNIT 102, Naperville, IL 60564Off Market

- $298,0002 bd2 ba1.1k sqft2511 Sheehan Dr UNIT 103, Naperville, IL 60564Off Market

- $296,7002 bd2 ba1.2k sqft2511 Sheehan Dr UNIT 104, Naperville, IL 60564Off Market
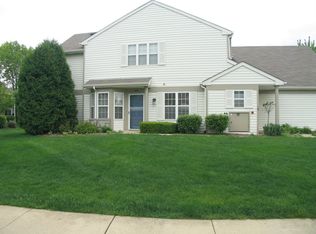
- $323,500-- bd2 ba1.2k sqft2511 Sheehan Dr UNIT 201, Naperville, IL 60564Off Market
- $287,0002 bd2 ba1.3k sqft2511 Sheehan Dr UNIT 203, Naperville, IL 60564Sold
- $281,5002 bd2 ba1.1k sqft2503 Sheehan Dr 102 #102, Naperville, IL 60564Off Market
- $298,4002 bd2 ba1.1k sqft2519 Sheehan Dr UNIT 101, Naperville, IL 60564Off Market
Nearby schools
GreatSchools rating
- 8/10Arlene Welch Elementary SchoolGrades: K-5Distance: 0.3 mi
- 9/10Scullen Middle SchoolGrades: 6-8Distance: 1.6 mi
- 10/10Neuqua Valley High SchoolGrades: 9-12Distance: 0.8 mi
Schools provided by the listing agent
- Elementary: Welch Elementary School
- Middle: Scullen Middle School
- High: Neuqua Valley High School
- District: 204
Source: MRED as distributed by MLS GRID. This data may not be complete. We recommend contacting the local school district to confirm school assignments for this home.
Get a cash offer in 3 minutes
Find out how much your home could sell for in as little as 3 minutes with a no-obligation cash offer.
Estimated market value
$317,500
Get a cash offer in 3 minutes
Find out how much your home could sell for in as little as 3 minutes with a no-obligation cash offer.
Estimated market value
$317,500
- Illinois
- Will County
- Naperville
- 60564
- Windridge
- 2511 Sheehan Dr Unit 202
Nearby cities
Nearby neighborhoods
Nearby zip codes
Other Naperville Topics
