This beautiful 4 bedroom/2.5 bathroom,not back neighbor you can build the pool you want , formal dining/living room, family room, and entertainment area, also has extra room that would make a great bonus room, den/office, or 5th bedroom. This home is in the sought-after community of Oakland Trails.when you come in gorgeous tile floor that expands to a contemporary floorplan that is designed for entertaining. Beautiful modern kitchen with elegant kitchen cabinet design, stainless appliances, large pantry, and a butler area. With the amazing view of the backyard from the kitchen, and family room you will feel the need to entertain outdoor day and night! This home also features a spacious master bedroom with a large walk-in closet, master bathroom, large bathtub, and double vanity. There are also 3 other bedrooms and entertainment area on the second floor that share a nicely sized bathroom. This smart house has also an automation system that lets you control the thermostat, lighting, door lock and sprinkler system remotelyThe community provides a playground, dog park, community pool and access to the West Orange Trail. It is conveniently located near Downtown Winter Garden, schools, shopping, restaurants, grocery stores and quick access to the FL Turnpike. If you are looking for an IMMACULATE house in a perfect location, Welcome Home!
Sold for $585,500
$585,500
2511 SKY STONE COURT, OAKLAND, FL 34787
4beds
3,449sqft
Single Family Residence
Built in 2018
7,392 Square Feet Lot
$638,000 Zestimate®
$170/sqft
$4,433 Estimated rent
Home value
$638,000
$606,000 - $670,000
$4,433/mo
Zestimate® history
Owner options
List your home for rent
$4,433/mo
Rent Zestimate®
Find your next renter with Zillow Rental Manager. Plus, with online applications, you can quickly screen prospective tenants – for free.
$4,433/mo
Rent Zestimate®
Refinance and save
$3,630/mo
Est. payment
Refinancing to a lower rate could help reduce your monthly payments and save thousands over the life of the loan.
$3,630/mo
Est. payment
Explore your selling options
Work with a Zillow partner agent
Leverage their expertise and Zillow's premium Showcase listings to get your home seen by more buyers.
Get startedList with your own agent
Get your home in front of millions of buyers by listing it on Zillow.
Learn how to do itSell it yourself
Take full control of how buyers see your home on Zillow by listing For Sale by Owner (FSBO).
List your homeWhat's special
Contemporary floorplanExtra roomBeautiful modern kitchenElegant kitchen cabinet designGorgeous tile floorCommunity pool
Zillow last checked:
Listing updated:
Listed by:
Eric Jia 407-401-1431,
NUMBER 1 BROKER, LLC 407-566-3400
Bought with:
Jessica Stone, 3265502
CENTURY 21 PROFESSIONAL GROUP
Source: Stellar MLS,MLS#: S5091393 Originating MLS: Osceola
Originating MLS: Osceola
Facts & features
Interior
Bedrooms & bathrooms
- Bedrooms: 4
- Bathrooms: 3
- Full bathrooms: 2
- 1/2 bathrooms: 1
Rooms
- Room types: Den/Library/Office, Loft
Primary bedroom
- Features: Walk-In Closet(s)
- Level: Second
- Dimensions: 19x15
Dining room
- Level: First
- Dimensions: 12x11
Kitchen
- Level: First
- Dimensions: 13x13
Living room
- Level: First
- Dimensions: 19x15
Heating
- Central
Cooling
- Central Air
Appliances
- Included: Disposal, Dryer, Microwave, Range, Refrigerator, Washer
- Laundry: Laundry Room
Features
- PrimaryBedroom Upstairs, Open Floorplan, Smart Home, Thermostat, Walk-In Closet(s)
- Flooring: Carpet, Ceramic Tile
- Doors: Sliding Doors
- Windows: Blinds
- Has fireplace: No
Interior area
- Total structure area: 4,634
- Total interior livable area: 3,449 sqft
Property
Parking
- Total spaces: 3
- Parking features: Garage - Attached
- Attached garage spaces: 3
Features
- Levels: Two
- Stories: 2
- Exterior features: Irrigation System, Lighting, Sidewalk
- Has view: Yes
- View description: Trees/Woods
Lot
- Size: 7,392 Square Feet
Details
- Parcel number: 302227611501390
- Zoning: PUD
- Special conditions: None
Construction
Type & style
- Home type: SingleFamily
- Property subtype: Single Family Residence
Materials
- Block, Brick
- Foundation: Slab
- Roof: Shingle
Condition
- New construction: No
- Year built: 2018
Utilities & green energy
- Sewer: Public Sewer
- Water: Public
- Utilities for property: Cable Connected, Electricity Connected
Community & HOA
Community
- Features: Deed Restrictions, Dog Park, Playground
- Pet fee: $0 monthly
- Subdivision: OAKLAND TRLS PH 1
HOA
- Has HOA: Yes
- Amenities included: Playground, Pool
- Services included: Community Pool, Manager, Private Road
- HOA fee: $115 monthly
- HOA name: karie clearwater southwest pro managemen
- HOA phone: 407-656-1081
Location
- Region: Oakland
Financial & listing details
- Price per square foot: $170/sqft
- Tax assessed value: $464,526
- Annual tax amount: $7,988
- Date on market: 9/12/2023
- Cumulative days on market: 73 days
- Listing terms: Cash,Conventional,VA Loan
- Ownership: Fee Simple
- Total actual rent: 0
- Electric utility on property: Yes
- Road surface type: Asphalt
Price history
| Date | Event | Price |
|---|---|---|
| 12/21/2023 | Sold | $585,500-0.8%$170/sqft |
Source:  Stellar MLS #S5091393 Report a problem Stellar MLS #S5091393 Report a problem | ||
| 11/27/2023 | Pending sale | $589,999$171/sqft |
Source: Stellar MLS #S5091393 Report a problem | ||
| 11/21/2023 | Price change | $589,999-1.7%$171/sqft |
Source: Stellar MLS #S5091393 Report a problem | ||
| 11/6/2023 | Price change | $599,999-3.2%$174/sqft |
Source: Stellar MLS #S5091393 Report a problem | ||
| 10/3/2023 | Price change | $619,999-1.6%$180/sqft |
Source: Stellar MLS #S5091393 Report a problem | ||
| 9/12/2023 | Listed for sale | $629,999+50.9%$183/sqft |
Source: Stellar MLS #S5091393 Report a problem | ||
| 2/12/2021 | Listing removed | -- |
Source: Zillow Rental Manager Report a problem | ||
| 12/18/2020 | Listed for rent | $2,300$1/sqft |
Source: Zillow Rental Manager Report a problem | ||
| 5/8/2019 | Listing removed | $2,300$1/sqft |
Source: Number 1 Broker LLC Report a problem | ||
| 5/2/2019 | Sold | $417,400$121/sqft |
Source: Public Record Report a problem | ||
| 5/1/2019 | Listed for rent | $2,300$1/sqft |
Source: Number 1 Broker LLC Report a problem | ||
Public tax history
| Year | Property taxes | Tax assessment |
|---|---|---|
| 2024 | $7,686 -14.5% | $464,526 -1% |
| 2023 | $8,987 +12.5% | $469,274 +10% |
| 2022 | $7,988 +13.4% | $426,613 +10% |
| 2021 | $7,045 +0.3% | $387,830 +1.6% |
| 2020 | $7,021 +2.2% | $381,696 +5.9% |
| 2019 | $6,870 +903.6% | $360,384 +901.1% |
| 2018 | $685 | $36,000 -28.3% |
| 2017 | $685 | $50,195 |
Find assessor info on the county website
Neighborhood: 34787
Nearby homes
- $580,8004 bd3 ba2.5k sqft2501 Sky Stone Ct, Oakland, FL 34787Off Market

- $619,6004 bd3 ba2.8k sqft2521 Sky Stone Ct, Oakland, FL 34787Off Market
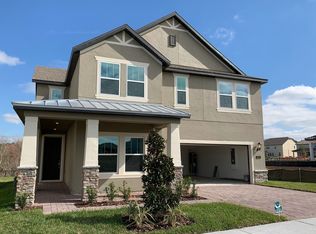
- $551,600-- bd-- ba2.3k sqft2491 Sky Stone Ct, Oakland, FL 34787Off Market
- $532,000-- bd-- ba2.2k sqft2531 Sky Stone Ct, Oakland, FL 34787Off Market
- $580,0003 bd3 ba2.5k sqft2481 Sky Stone Ct, Oakland, FL 34787Sold
- $637,400-- bd-- ba2.9k sqft2541 Sky Stone Ct, Oakland, FL 34787Off Market
- $641,4004 bd2 ba3.1k sqft2471 Sky Stone Ct, Oakland, FL 34787Off Market
- $643,1005 bd3 ba3.1k sqft2551 Sky Stone Ct, Oakland, FL 34787Off Market
Nearby schools
GreatSchools rating
- 9/10Tildenville Elementary SchoolGrades: PK-5Distance: 2.8 mi
- 4/10Lakeview Middle SchoolGrades: 6-9Distance: 3.1 mi
- 7/10West Orange High SchoolGrades: 9-12Distance: 5.1 mi
Get a cash offer in 3 minutes
Find out how much your home could sell for in as little as 3 minutes with a no-obligation cash offer.
Estimated market value
$638,000
Get a cash offer in 3 minutes
Find out how much your home could sell for in as little as 3 minutes with a no-obligation cash offer.
Estimated market value
$638,000
- Florida
- Orange County
- Oakland
- 34787
- 2511 SKY STONE COURT
Nearby cities
Nearby zip codes
Other Oakland Topics
