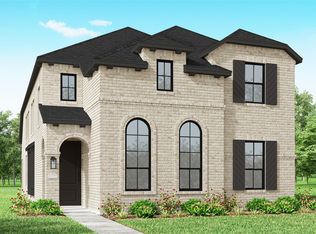
HIGH CEILINGS A MUST? I'd love to witness your jaw drop at these near 19' ceilings in your family and dining room! Is NATURAL LIGHT a nonnegotiable? For us too! Instead of counting sheep each evening, you'll be counting windows. With a timeless, elegant exterior to match the interior & BRICK being the number one exterior ingredient, no wolf will be blowing your house down. The interior selections in this home is EVERYTHING! Need 2 BEDROOMS DOWNSTAIRS? We've got you covered without compromising your loft space. Series created for a low maintenance lifestyle, lay turf or gravel in your backyard for ease of life. These alley load homes are giving city living in the TOP RATED MASTER PLANNED COMMUNITY OF THE YEAR (FOR 2 YEARS!), you'll just have to come see it yourself! Built with the craftsmanship you can only expect in a Highland Home. 15 miles to Med Center, 19 miles to Downtown!
Pending
$433,190
2511 Sorrento St, Manvel, TX 77578
4beds
2,298sqft
Single Family Residence
Built in 2026
4,356 Square Feet Lot
$428,000 Zestimate®
$189/sqft
$115/mo HOA
What's special
Loft spaceAlley load homesTimeless elegant exterior
- 134 days
- 3
- 0
Likely to sell faster than
Zillow last checked:
Listing updated:
Listed by:
Dina Verteramo TREC #0523468 346-318-1896,
Highland Homes Realty
Source: HAR,MLS#: 69933051
Facts & features
Interior
Bedrooms & bathrooms
- Bedrooms: 4
- Bathrooms: 3
- Full bathrooms: 3
Rooms
- Room types: Family Room, Utility Room
Primary bedroom
- Level: First
- Area: 208
- Dimensions: 16x13
Bedroom
- Level: Second
- Area: 110
- Dimensions: 10 x 11
Bedroom
- Level: Second
- Area: 110
- Dimensions: 10 x 11
Bedroom
- Level: First
- Area: 110
- Dimensions: 10x11
Other
- Level: First
Dining room
- Level: First
Other
- Level: Second
Family room
- Level: First
Kitchen
- Level: First
Primary bath
- Level: First
Heating
- Natural Gas
Cooling
- Ceiling Fan(s), Gas, Zoned
Appliances
- Included: ENERGY STAR Qualified Appliances, Water Heater, Disposal, Convection Oven, Oven, Microwave, Gas Cooktop, Dishwasher
- Laundry: Electric Dryer Hookup, Washer Hookup
Features
- High Ceilings, Prewired for Alarm System, 2 Bedrooms Down, Primary Bed - 1st Floor, Walk-In Closet(s)
- Flooring: Carpet, Laminate, Tile
- Windows: Insulated/Low-E windows
Interior area
- Total structure area: 2,298
- Total interior livable area: 2,298 sqft
Property
Parking
- Total spaces: 2
- Parking features: Attached
- Attached garage spaces: 2
Features
- Stories: 2
- Patio & porch: Covered
- Exterior features: Sprinkler System
- Fencing: Back Yard
Lot
- Size: 4,356 Square Feet
- Features: Subdivided, 0 Up To 1/4 Acre
Details
- Parcel number: 71000286031
Construction
Type & style
- Home type: SingleFamily
- Architectural style: Traditional
- Property subtype: Single Family Residence
Materials
- Batts Insulation, Blown-In Insulation, Brick, Cement Siding
- Foundation: Slab
- Roof: Composition,Energy Star/Reflective Roof
Condition
- New construction: Yes
- Year built: 2026
Details
- Builder name: Highland Homes
Utilities & green energy
- Water: Water District
Green energy
- Green verification: ENERGY STAR Certified Homes, HERS Index Score
- Energy efficient items: Attic Vents, Thermostat, Lighting, HVAC, HVAC>13 SEER
Community & HOA
Community
- Security: Prewired for Alarm System
- Subdivision: Pomona
HOA
- Has HOA: Yes
- Amenities included: Park, Playground, Pond, Pool, Trail(s)
- HOA fee: $1,375 annually
Location
- Region: Manvel
Financial & listing details
- Price per square foot: $189/sqft
- Date on market: 4/27/2026
- Listing terms: Cash,Conventional,FHA,USDA Loan,VA Loan
Estimated market value
$428,000
$407,000 - $449,000
$2,996/mo
Price history
| Date | Event | Price |
|---|---|---|
| 4/30/2026 | Pending sale | $433,190$189/sqft |
Source:  HAR #69933051 Report a problem HAR #69933051 Report a problem | ||
| 4/24/2026 | Listed for sale | $433,190$189/sqft |
Source:  Highland Homes Report a problem Highland Homes Report a problem | ||
Public tax history
Tax history is unavailable.
Monthly payment
Est. payment
Payment breakdown
Explore the cost of this home by adjusting the details. Changes won't be saved.Climate risks
Neighborhood: 77578
Nearby schools
Schools provided by the listing agent
- Elementary: Pomona Elementary School
- Middle: Rodeo Palms Junior High School
- High: Manvel High School
Source: HAR. This data may not be complete. We recommend contacting the local school district to confirm school assignments for this home.
- $427,0904 bd3 ba2.3k sqft2519 Sorrento St, Manvel, TX 77578Pending
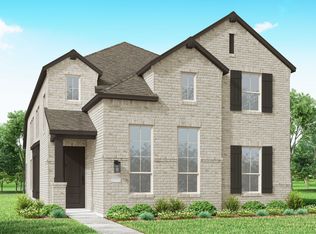
- $440,0544 bd3 ba2.2k sqft2530 Mission Heights Way, Manvel, TX 77578New Construction

- $394,9004 bd3 ba2.3k sqft2526 Mission Heights Way, Manvel, TX 77578Off Market
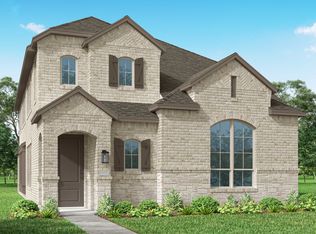
- $441,9004 bd3 ba2.4k sqft2538 Mission Heights Way, Manvel, TX 77578Off Market
Similar homes
- $440,0544 bd3 ba2.2k sqft2530 Mission Heights Way, Manvel, TX 77578New ConstructionHAR
- $485,0004 bd3 ba2.6k sqft2414 Guava Hills Ln, Manvel, TX 77578New Construction
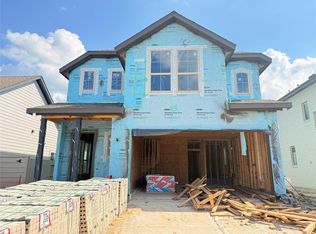 HAR
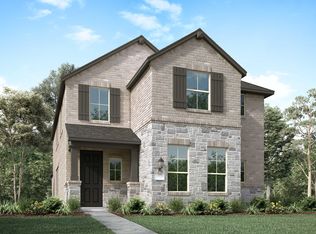
HAR - from $410,9904 bd3 ba2.4k sqftPlan Belmont Plan, Pomona: 40ft. lots, Saint Manvel, TX 77578New Construction
 Highland Homes
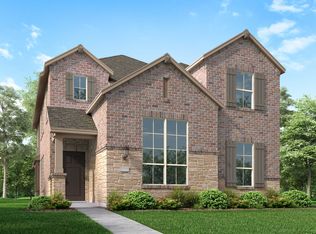
 - from $406,9903 bd3 ba2.3k sqftPlan Warrenton Plan, Pomona: 40ft. lots, Saint Manvel, TX 77578New Construction
 Highland Homes
