FABULOUS Norco home situated on a sprawling 20,038 sq ft LEVEL lot, .46 acre per assessor’s records, in a very desirable neighborhood! HIGHLY upgraded with beautiful amenities this property boasts 2983 of thoughtfully designed interior space with 5 bedrooms and 3 bathrooms, one bedroom conveniently located downstairs. Exterior notables include resort style swimming pool with raised jacuzzi, baja step and dramatic water and fire features. Circular driveway, gated paved RV parking, rock water fountain, 2 24X24 horse stalls and 48X24 shelter- perfect for equestrian needs! Fabulous new deck and patio cover done in 2024, over $200,000 in upgrades since 2019!. Truly a home meant to be enjoyed with every outdoor enhancement one could hope for. The interior of the home has been tastefully upgraded including a remodeled kitchen and all 3 bathrooms. Rich wood cabinetry and marble counter tops show sharp! Beautiful decorative backsplash and stainless steel Samsung appliances are another great feature of the upgraded kitchen. Center island with bar top dining and pantry provide a great work space and extra storage as well. Other notables include UPGRADED windows and doors, 2 new AC units in 2017 and new furnace. Recessed lighting downstairs and ceiling fans in most rooms. Decorative shiplap done in downstairs bedroom, downstairs bathroom and landing adds a designer touch to these spaces. Both guest bathrooms have upgraded walk in showers plus new fixtures and mirrors. Upstairs bonus room offers further options for game room, den or play room. Elegant primary suite is spacious with wonderful on-suite bathroom featuring an extra large walk in shower and separate soaking tub. The 5th bedroom has private access to the expansive outside deck, the perfect spot to take in the breathtaking views. Foothills and mountain views create a tranquil setting that this fantastic property enjoys. NO back neighbors so the home has wonderful privacy as well as direct access to ride horses right on to the designated trails. 3 car garage has additional storage features and new garage door openers. A truly spectacular property!
Sold for $1,370,000
Listed by: HELP-U-SELL PRESTIGE PROP'S • Patrick Wood • Contact: 909-597-5252
Bought with: Beach To Hills Homes
$1,370,000
2511 Stetson Dr, Norco, CA 92860
5beds
2,983sqft
Single Family Residence
Built in 1997
0.46 Acres Lot
$1,373,700 Zestimate®
$459/sqft
$4,919 Estimated rent
Home value
$1,373,700
$1.25M - $1.51M
$4,919/mo
Zestimate® history
Owner options
List your home for rent
$4,919/mo
Rent Zestimate®
Find your next renter with Zillow Rental Manager. Plus, with online applications, you can quickly screen prospective tenants – for free.
$4,919/mo
Rent Zestimate®
Refinance and save
$8,626/mo
Est. payment
Refinancing to a lower rate could help reduce your monthly payments and save thousands over the life of the loan.
$8,626/mo
Est. payment
Explore your selling options
Work with a Zillow partner agent
Leverage their expertise and Zillow's premium Showcase listings to get your home seen by more buyers.
Get startedList with your own agent
Get your home in front of millions of buyers by listing it on Zillow.
Learn how to do itSell it yourself
Take full control of how buyers see your home on Zillow by listing For Sale by Owner (FSBO).
List your homeWhat's special
Resort style swimming poolHorse stallsRock water fountainCircular drivewayBaja stepMarble counter topsStainless steel samsung appliances
Zillow last checked:
Listing updated:
Listed by:
Patrick Wood DRE #00615225 patrickwood@aol.com,
HELP-U-SELL PRESTIGE PROP'S
Bought with:
Patricia Carrillo, DRE #02146879
Beach To Hills Homes
Shannon Brown, DRE #01366635
Beach to Hills Homes
Source: CRMLS,MLS#: CV25169177 Originating MLS: California Regional MLS
Originating MLS: California Regional MLSFacts & features
Interior
Bedrooms & bathrooms
- Bedrooms: 5
- Bathrooms: 3
- Full bathrooms: 1
- 3/4 bathrooms: 2
- Main level bathrooms: 1
- Main level bedrooms: 1
Rooms
- Room types: Bonus Room, Bedroom, Entry/Foyer, Family Room, Kitchen, Living Room, Primary Bathroom, Primary Bedroom, Office, Other, Retreat
Bedroom
- Features: Bedroom on Main Level
Bathroom
- Features: Bathroom Exhaust Fan, Bathtub, Dual Sinks, Full Bath on Main Level, Remodeled, Separate Shower
Kitchen
- Features: Kitchen Island, Kitchen/Family Room Combo, Stone Counters, Remodeled, Updated Kitchen
Heating
- Central, Forced Air
Cooling
- Central Air, Dual
Appliances
- Included: Dishwasher, Microwave
- Laundry: Inside, Laundry Room
Features
- Breakfast Area, Ceiling Fan(s), Cathedral Ceiling(s), High Ceilings, Open Floorplan, Recessed Lighting, Storage, Bedroom on Main Level, Walk-In Closet(s)
- Flooring: Tile
- Doors: Double Door Entry
- Windows: Double Pane Windows, Plantation Shutters
- Has fireplace: Yes
- Fireplace features: Family Room
- Common walls with other units/homes: No Common Walls
Interior area
- Total interior livable area: 2,983 sqft
Property
Parking
- Total spaces: 3
- Parking features: Circular Driveway, Concrete, Door-Multi, Direct Access, Garage Faces Front, Garage, Garage Door Opener, RV Gated, RV Access/Parking
- Attached garage spaces: 3
Features
- Levels: Two
- Stories: 2
- Entry location: ground
- Patio & porch: Covered, Deck, Patio
- Exterior features: Lighting
- Has private pool: Yes
- Pool features: Heated, In Ground, Private
- Has spa: Yes
- Spa features: In Ground, Private
- Fencing: Block
- Has view: Yes
- View description: City Lights, Hills, Mountain(s)
Lot
- Size: 0.46 Acres
- Features: Back Yard, Front Yard, Horse Property, Landscaped, Level, Street Level
Details
- Additional structures: Barn(s), Outbuilding, Storage, Corral(s), Stable(s)
- Parcel number: 129151002
- Special conditions: Standard
- Horses can be raised: Yes
- Horse amenities: Riding Trail
Construction
Type & style
- Home type: SingleFamily
- Architectural style: Mediterranean
- Property subtype: Single Family Residence
Materials
- Stucco
- Foundation: Slab
- Roof: Concrete,Tile
Condition
- Updated/Remodeled,Turnkey
- New construction: No
- Year built: 1997
Utilities & green energy
- Sewer: Public Sewer
- Water: Public
- Utilities for property: Sewer Connected
Community & HOA
Community
- Features: Horse Trails, Suburban
Location
- Region: Norco
Financial & listing details
- Price per square foot: $459/sqft
- Tax assessed value: $700,468
- Annual tax amount: $7,903
- Date on market: 7/31/2025
- Cumulative days on market: 14 days
- Listing terms: Submit
- Exclusions: Indoor and outdoor refrigerators, outdoor speaker system, Alexa, all TV's
- Road surface type: Paved
Price history
| Date | Event | Price |
|---|---|---|
| 10/2/2025 | Sold | $1,370,000+1.5%$459/sqft |
Source:  CRMLS #CV25169177 Report a problem CRMLS #CV25169177 Report a problem | ||
| 8/14/2025 | Pending sale | $1,350,000$453/sqft |
Source: CRMLS #CV25169177 Report a problem | ||
| 7/31/2025 | Listed for sale | $1,350,000+145.5%$453/sqft |
Source: CRMLS #CV25169177 Report a problem | ||
| 2/6/2015 | Sold | $550,000-1.8%$184/sqft |
Source: Public Record Report a problem | ||
| 1/10/2015 | Pending sale | $559,900$188/sqft |
Source: Keller Williams Realty Corona #IG14201252 Report a problem | ||
| 8/27/2014 | Price change | $559,900-0.9%$188/sqft |
Source: Keller Williams Realty - Norco #IG14106407 Report a problem | ||
| 8/19/2014 | Listed for sale | $565,000$189/sqft |
Source: Keller Williams Realty - Norco #IG14106407 Report a problem | ||
| 7/31/2014 | Pending sale | $565,000$189/sqft |
Source: Keller Williams Realty - Norco #IG14106407 Report a problem | ||
| 7/16/2014 | Price change | $565,000-3.4%$189/sqft |
Source: Keller Williams Realty - Norco #IG14106407 Report a problem | ||
| 6/12/2014 | Price change | $585,000-2.5%$196/sqft |
Source: Keller Williams Realty - Norco #IG14106407 Report a problem | ||
| 5/23/2014 | Listed for sale | $599,900$201/sqft |
Source: Keller Williams Realty - Norco #IG14106407 Report a problem | ||
| 3/5/2014 | Listing removed | $599,900$201/sqft |
Source: Realty World Main Street #IG14003588 Report a problem | ||
| 1/8/2014 | Listed for sale | $599,900+125.1%$201/sqft |
Source: Realty World Main Street #IG14003588 Report a problem | ||
| 8/1/1997 | Sold | $266,500$89/sqft |
Source: Public Record Report a problem | ||
Public tax history
| Year | Property taxes | Tax assessment |
|---|---|---|
| 2025 | $7,903 +3.4% | $700,468 +2% |
| 2024 | $7,643 +1.4% | $686,734 +2% |
| 2023 | $7,538 +1.9% | $673,270 +2% |
| 2022 | $7,401 +2% | $660,069 +2% |
| 2021 | $7,254 +1.1% | $647,128 +1% |
| 2020 | $7,173 +2.4% | $640,493 +2% |
| 2019 | $7,007 +2.3% | $627,935 +2% |
| 2018 | $6,847 +2.5% | $615,624 +2% |
| 2017 | $6,677 | $603,554 +8.1% |
| 2016 | $6,677 +56.7% | $558,387 +45.6% |
| 2015 | $4,261 +3.9% | $383,538 +2% |
| 2014 | $4,103 | $376,026 +0.5% |
| 2013 | -- | $374,329 +2% |
| 2012 | -- | $366,990 +2% |
| 2011 | -- | $359,795 +0.8% |
| 2010 | -- | $357,108 -0.2% |
| 2009 | -- | $357,959 +2% |
| 2008 | -- | $350,941 +2% |
| 2007 | -- | $344,061 +2% |
| 2006 | -- | $337,316 +10.7% |
| 2005 | -- | $304,703 +3.9% |
| 2003 | -- | $293,256 +2% |
| 2002 | -- | $287,507 +2% |
| 2001 | $2,856 +1.9% | $281,871 +2% |
| 2000 | $2,802 | $276,345 |
Find assessor info on the county website
Neighborhood: 92860
Nearby homes
- $1,530,7005 bd3 ba4k sqft2531 Stetson Dr, Norco, CA 92860Off Market
- $1,250,1005 bd4 ba2.9k sqft2491 Stetson Dr, Norco, CA 92860Off Market
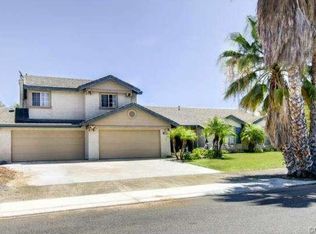
- $1,232,5005 bd3 ba2.9k sqft3024 Arapaho St, Norco, CA 92860Off Market
- $--4 bd3 ba2.7k sqft2551 Stetson Dr #A, Norco, CA 92860Off Market
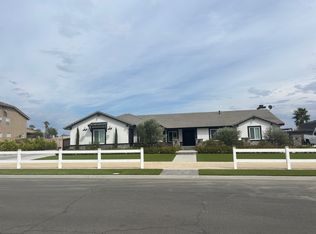
- $--2 bd2 ba1k sqft2551 Stetson Dr #B, Norco, CA 92860Off Market
- $1,172,3004 bd3 ba2.7k sqft2551 Stetson Dr, Norco, CA 92860Off Market
- $1,145,0004 bd3 ba2.5k sqft2471 Stetson Dr, Norco, CA 92860Off Market
- $1,172,6004 bd3 ba2.5k sqft3023 Arapaho St, Norco, CA 92860Off Market
Nearby schools
GreatSchools rating
- 9/10Highland Elementary SchoolGrades: K-6Distance: 1.5 mi
- 6/10Norco Intermediate SchoolGrades: 7-8Distance: 1.8 mi
- 6/10Norco High SchoolGrades: 9-12Distance: 1.7 mi
Schools provided by the listing agent
- Elementary: Highland
- Middle: Norco
- High: Norco
Source: CRMLS. This data may not be complete. We recommend contacting the local school district to confirm school assignments for this home.
Get a cash offer in 3 minutes
Find out how much your home could sell for in as little as 3 minutes with a no-obligation cash offer.
Estimated market value
$1,373,700
Get a cash offer in 3 minutes
Find out how much your home could sell for in as little as 3 minutes with a no-obligation cash offer.
Estimated market value
$1,373,700
- California
- Riverside County
- Norco
- 92860
- 2511 Stetson Dr
Nearby cities
Nearby zip codes
Other Norco Topics
