Skip main navigation
Sold
  • Price Unknown

    2511 Timberlake Cir, Tyler, TX 75703

    4beds
    3,850sqft
    Single Family Residence
    Built in 2008
    0.33 Acres Lot
    $827,700 Zestimate®
    $--/sqft
    $4,395 Estimated rent

    Home value

    $827,700

    $778,000 - $886,000

    $4,395/mo

    Zestimate® history
    Loading
    Loading...

    Owner options

    List your home for rent

    $4,395/mo

    Rent Zestimate®

    Find your next renter with Zillow Rental Manager. Plus, with online applications, you can quickly screen prospective tenants – for free.

    Learn more

    $4,395/mo

    Rent Zestimate®

    Refinance and save

    $575/mo

    Est. payment

    Refinancing to a lower rate could help reduce your monthly payments and save thousands over the life of the loan.

    See today's rates

    $575/mo

    Est. payment

    Explore your selling options

    Work with a Zillow partner agent

    Leverage their expertise and Zillow's premium Showcase listings to get your home seen by more buyers.

    Get started

    List with your own agent

    Get your home in front of millions of buyers by listing it on Zillow.

    Learn how to do it

    Sell it yourself

    Take full control of how buyers see your home on Zillow by listing For Sale by Owner (FSBO).

    List your home

    What's special

    Replastered swimming poolHot tubVersatile officeBrick and stone exteriorPrivate oasisFormal dining roomSpray foam-insulated storage area
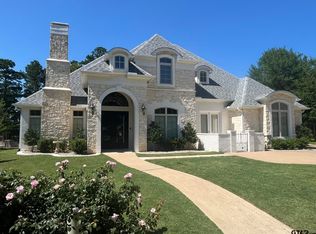
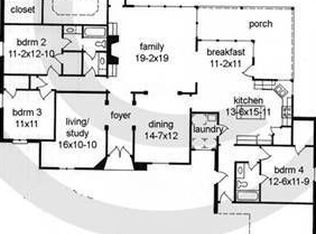
    Welcome to this stunning 4-bedroom, 4.5-bath home in The Crossing! From the moment you arrive, the tall gables and brick and stone exterior create breathtaking curb appeal. Step inside to a spacious entryway that opens into a large living area featuring soaring vaulted ceilings with beautiful beam work. The formal dining room and kitchen flow seamlessly off the living space, making it perfect for entertaining. You’ll love the kitchen amenities—plenty of cabinetry, double ovens, a gas cooktop, and bar seating for casual dining. Just off the living room, the large primary bedroom suite awaits, boasting a luxurious en suite bath with double vanities, a walk-in shower, and an oversized walk-in closet. The main level also includes a cozy breakfast nook and a versatile office that could double as a guest bedroom with its nearby full bath. Step out back to find your own private oasis! The recently replastered swimming pool and hot tub are ready for memories, and the covered outdoor living area offers a relaxing retreat. Plus, there's a dedicated pool bathroom for added convenience. Upstairs, two additional sizable bedrooms each feature large walk-in closets, along with a bonus room that can serve as an extra bedroom or game room. This home has storage galore, from the spacious pantry to the 3-car garage, and even a spray foam-insulated storage area off the bonus room. Additional upgrades include all new paint, all new flooring downstairs, and a 2 year old roof. Situated on a corner lot within walking distance to Legacy Trails, this home is a must-see and won’t last long!

    Zillow last checked:

    Listing updated:

    Listed by:

    David Kurtz Cell:903-574-2888,

    Dwell Realty

    Bought with:

    Renee Wyche

    MILLER HOMES GROUP

    Source: GTARMLS,MLS#: 24013662MLS Logo

    Facts & features

    Interior

    Bedrooms & bathrooms
    • Bedrooms: 4
    • Bathrooms: 5
    • Full bathrooms: 4
    • 1/2 bathrooms: 1
    Bathroom
    • Features: Shower and Tub, Shower/Tub, Dressing Area, Walk-In Closet(s), Ceramic Tile, Soaking Tub
    Heating
    • Central/Gas
    Cooling
    • Central Electric
    Appliances
    • Included: Dishwasher, Disposal, Microwave, Refrigerator, Double Oven, Gas Cooktop, Instant Hot Water, Tankless Water Heater
    Features
    • Master Bedroom Split, Guest Bedroom Split, Master Bedroom Downstairs, Walk-In Closet, Central Vacuum, Ceiling Fan, Vaulted Ceiling(s), Pantry
    • Flooring: Carpet, Wood, Tile
    • Fireplace features: Two Or More Fireplaces, Stone
    Interior area
    • Total structure area: 3,850
    • Total interior livable area: 3,850 sqft

    Property

    Parking
    • Total spaces: 3
    • Parking features: Inside Entrance, Garage Door Opener, Concrete
    • Garage spaces: 3
    Features
    • Levels: Two
    • Stories: 2
    • Patio & porch: Patio, Covered
    • Exterior features: Outdoor Grill, Irrigation System, Rain Gutters, Lighting, Outdoor Kitchen
    • Pool features: In Ground, Salt Water
    • Has spa: Yes
    • Spa features: Outdoor Hot Tub/Spa, Bath
    • Fencing: Wood,Metal Fence
    Lot
    • Size: 0.33 Acres
    • Features: Cul-De-Sac, Subdivision Lot
    Details
    • Parcel number: 150000166003002000

    Construction

    Type & style
    • Home type: SingleFamily
    • Architectural style: Cottage,French
    • Property subtype: Single Family Residence
    Materials
    • Frame, Brick
    • Foundation: Slab
    • Roof: Composition
    Condition
    • Pre-owned
    • Year built: 2008

    Utilities & green energy

    • Sewer: Public Sewer
    • Water: Public
    • Utilities for property: Cable Available, Underground Utilities, Satellite, Satellite Internet, Cable Internet

    Community & HOA

    Community
    • Features: Curbs
    • Security: Audio and Video Surveillance, Security Lights, Security System
    • Subdivision: THE CROSSING
    HOA
    • Has HOA: Yes
    • HOA fee: $575 annually
    Location
    • Region: Tyler

    Financial & listing details

    • Tax assessed value: $851,112
    • Annual tax amount: $9,051
    • Date on market: 10/1/2024
    • Listing terms: Conventional,Must Qualify,Cash
    • Road surface type: Paved

    Price history

    DateEventPrice
    12/16/2024Sold--
    Source: GTARMLS #24013662 Report a problem
    11/3/2024Pending sale$799,000$208/sqft
    Source: GTARMLS #24013662 Report a problem
    10/9/2024Price change$799,000-3.2%$208/sqft
    Source: GTARMLS #24013662 Report a problem
    10/1/2024Listed for sale$825,000+40.1%$214/sqft
    Source: GTARMLS #24013662 Report a problem
    3/8/2019Sold--
    Source: GTARMLS #10100214 Report a problem
    1/12/2019Price change$589,000-1.7%$153/sqft
    Source: BRIDGEWATER REALTY GROUP #10100214 Report a problem
    9/28/2018Listed for sale$599,000$156/sqft
    Source: BRIDGEWATER REALTY GROUP #10100214 Report a problem

    Public tax history

    YearProperty taxesTax assessment
    2024$8,881 -1.9%$851,112
    2023$9,051 -20.4%$851,112 +18.3%
    2022$11,369 -0.8%$719,558 +22.3%
    2021$11,460 0%$588,228 +1%
    2020$11,463 -5.6%$582,136 +0.3%
    2019$12,142 -4%$580,306 +0.3%
    2018$12,651 -0.1%$578,542 -0.7%
    2017$12,669 +4.5%$582,480 +2.6%
    2016$12,122 +3.8%$567,788 +1.6%
    2015$11,679 $559,072
    2014$11,679 -8.4%--
    2013$12,753 +1.1%--
    2012$12,609 +0.4%--
    2011$12,553 --
    2010-- $603,290
    2009-- $603,290 +593.4%
    2008-- $87,000
    Find assessor info on the county website

    Neighborhood: The Crossing

    Nearby schools

    GreatSchools rating
    Schools provided by the listing agent
    • Elementary: Jackson
    • Middle: Three Lakes
    • High: Tyler Legacy

    Source: GTARMLS. This data may not be complete. We recommend contacting the local school district to confirm school assignments for this home.

    Sell for more on Zillow
    Get a Zillow Showcase℠ listing at no additional cost and you could sell for .
    $827,700
    2% more
    +$16,554
    With Zillow Showcase(estimated)
    $844,254
    Sell for more on Zillow
    Get a Zillow Showcase℠ listing at no additional cost and you could sell for .
    $827,700
    2% more
    +$16,554
    With Zillow Showcase(estimated)
    $844,254