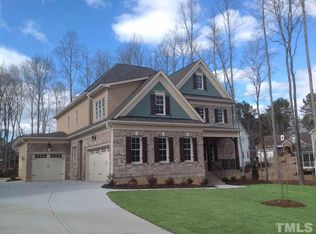
Custom built stunner in highly sought after Manors section in coveted Bella Casa. 3 car garage and the only Governors driveway in the community welcome you ''home''. Stone accented exterior, Travertine stone covered front porch and double mahogany front door ooze curb appeal and set the stage for the alluring finishes inside. Absolutely PERFECT floor plan features private main floor home office with french doors, large 1st floor guest suite with full bathroom and full bath access from all secondary bathrooms. Its not just the functionality of the floor plan, its the stunning nature and attention to every finish as well. Beautiful hardwoods thru main level. Large dining room w/ tray ceiling. Enormous family room with gorgeous coffered ceiling detail, custom built ins and gas fireplace open to true Chef's kitchen with huge center island, tumbled stone brick laid tile backsplash, custom soft closed cabinetry and Bosch stainless steel appliances. Sunny breakfast nook overlooking picturesque yard space. Curved oak staircase. Awesome primary bedroom with huge walk in closet that has direct access to laundry room featuring utility sink. Opulent en-suite bathroom with Jacuzzi soaking tub, double vanity, private water closet and oversized shower. Ample sized secondary bedrooms. Fabulous second floor bonus with custom built ins AND amazing finished 3rd floor recreation area with full bathroom and tons of unfinished storage! There is even an EV charger installed and a whole house wifi music system! The beauty of this home isn't just limited to the interior! Stunning screened porch and travertine stone patio and fireplace are accentuated by incredible outdoor kitchen. Relax outside with views of your fully fenced 1/3 acre oasis. You can have it all! Pool and tennis community. Walk to top school assignments and the Apex Nature Park. Minutes from downtown Apex, Beaver Creek and convenient I-540.
Sold for $1,350,000
$1,350,000
2511 Tuffeto Trce, Apex, NC 27502
5beds
4,707sqft
Single Family Residence
Built in 2013
0.33 Acres Lot
$1,335,900 Zestimate®
$287/sqft
$4,990 Estimated rent
Home value
$1,335,900
$1.27M - $1.42M
$4,990/mo
Zestimate® history
Owner options
List your home for rent
$4,990/mo
Rent Zestimate®
Find your next renter with Zillow Rental Manager. Plus, with online applications, you can quickly screen prospective tenants – for free.
$4,990/mo
Rent Zestimate®
Refinance and save
$9,022/mo
Est. payment
Refinancing to a lower rate could help reduce your monthly payments and save thousands over the life of the loan.
$9,022/mo
Est. payment
Explore your selling options
Work with a Zillow partner agent
Leverage their expertise and Zillow's premium Showcase listings to get your home seen by more buyers.
Get startedList with your own agent
Get your home in front of millions of buyers by listing it on Zillow.
Learn how to do itSell it yourself
Take full control of how buyers see your home on Zillow by listing For Sale by Owner (FSBO).
List your homeWhat's special
Gas fireplaceTravertine stone patioCoffered ceiling detailOversized showerSunny breakfast nookHuge center islandStunning screened porch
Zillow last checked:
Listing updated:
Listed by:
Michael Wolgin 919-757-1241,
The Wolgin Real Estate Group
Bought with:
Erica Anderson, 266838
Team Anderson Realty
Source: Doorify MLS,MLS#: 10053814
Facts & features
Interior
Bedrooms & bathrooms
- Bedrooms: 5
- Bathrooms: 5
- Full bathrooms: 5
Primary bedroom
- Level: Second
- Area: 266.4 Square Feet
- Dimensions: 14.4 x 18.5
Bedroom 2
- Level: Second
- Area: 149.5 Square Feet
- Dimensions: 11.5 x 13
Bedroom 3
- Level: Second
- Area: 182 Square Feet
- Dimensions: 13 x 14
Bedroom 4
- Level: Second
- Area: 171.45 Square Feet
- Dimensions: 13.5 x 12.7
Bedroom 5
- Level: Main
- Area: 164.4 Square Feet
- Dimensions: 12 x 13.7
Bonus room
- Level: Second
- Area: 318.5 Square Feet
- Dimensions: 17.5 x 18.2
Breakfast room
- Level: Main
- Area: 121.55 Square Feet
- Dimensions: 8.5 x 14.3
Dining room
- Level: Main
- Area: 172.2 Square Feet
- Dimensions: 12.3 x 14
Other
- Level: Main
- Area: 180 Square Feet
- Dimensions: 9 x 20
Family room
- Level: Main
- Area: 306 Square Feet
- Dimensions: 17 x 18
Kitchen
- Level: Main
- Area: 220.32 Square Feet
- Dimensions: 14.4 x 15.3
Laundry
- Level: Second
- Area: 70 Square Feet
- Dimensions: 10 x 7
Office
- Level: Main
- Area: 136.8 Square Feet
- Dimensions: 12 x 11.4
Recreation room
- Level: Third
- Area: 393.24 Square Feet
- Dimensions: 17.4 x 22.6
Heating
- Forced Air
Cooling
- Central Air, Dual
Appliances
- Included: Cooktop, Dishwasher, Gas Cooktop, Ice Maker, Microwave, Stainless Steel Appliance(s), Water Heater, Wall Oven
- Laundry: Laundry Room, Upper Level
Features
- Built-in Features, Bookcases, Ceiling Fan(s), Crown Molding, Coffered Ceiling(s), Double Vanity, Entrance Foyer, Eat-in Kitchen, Granite Counters, High Ceilings, Kitchen Island, Open Floorplan, Pantry, Recessed Lighting, Soaking Tub, Storage, Tray Ceiling(s), Walk-In Closet(s), Butler's Pantry, Whirlpool Tub, Separate Shower, Bathtub/Shower Combination, Walk-In Shower, Water Closet, Smooth Ceilings
- Flooring: Carpet, Hardwood, Tile
- Doors: French Doors
- Basement: Crawl Space
- Number of fireplaces: 2
- Fireplace features: Family Room, Gas Log, Outside
- Common walls with other units/homes: No Common Walls
Interior area
- Total structure area: 4,707
- Total interior livable area: 4,707 sqft
- Finished area above ground: 4,707
- Finished area below ground: 0
Property
Parking
- Total spaces: 10
- Parking features: Circular Driveway, Concrete, Electric Vehicle Charging Station(s), Garage Faces Side
- Garage spaces: 3
- Uncovered spaces: 7
Features
- Levels: Three Or More,Two
- Stories: 3
- Patio & porch: Covered, Patio, Porch, Screened
- Exterior features: Built-in Barbecue, Fire Pit, Lighting, Outdoor Grill, Outdoor Kitchen, Permeable Paving, Private Yard, Fenced Yard
- Has private pool: Yes
- Pool features: Association, Outdoor Pool, Private
- Fencing: Fenced,Wrought Iron
Lot
- Size: 0.33 Acres
- Features: Back Yard, Garden, Landscaped, Many Trees, Private, Secluded, Wooded, Hardwood Trees
Details
- Parcel number: 0721845290
- Special conditions: Standard
Construction
Type & style
- Home type: SingleFamily
- Architectural style: Traditional,Transitional
- Property subtype: Single Family Residence
Materials
- Fiber Cement, Stone
- Foundation: Other
- Roof: Shingle
Condition
- New construction: No
- Year built: 2013
Utilities & green energy
- Sewer: Public Sewer
- Water: Public
- Utilities for property: Electricity Connected, Natural Gas Connected, Sewer Connected, Water Connected
Community & HOA
Community
- Features: Clubhouse, Playground, Pool, Suburban, Street Lights, Tennis Court(s)
- Security: Security System
- Subdivision: Bella Casa
HOA
- Has HOA: Yes
- Amenities included: Clubhouse, Maintenance Grounds, Management, Playground, Parking, Pool, Tennis Court(s)
- Services included: Maintenance Grounds, Storm Water Maintenance
- HOA fee: $920 annually
- HOA name: Omega Management
- HOA phone: 919-461-0102
Location
- Region: Apex
Financial & listing details
- Price per square foot: $287/sqft
- Tax assessed value: $1,179,228
- Annual tax amount: $10,085
- Date on market: 9/20/2024
- Listing agreement: Exclusive Right To Sell
- Listing terms: Cash,Conventional
- Road surface type: Concrete
Price history
| Date | Event | Price |
|---|---|---|
| 1/13/2025 | Sold | $1,350,000$287/sqft |
Source:  Doorify MLS #10053814 Report a problem Doorify MLS #10053814 Report a problem | ||
| 10/31/2024 | Pending sale | $1,350,000$287/sqft |
Source: Doorify MLS #10053814 Report a problem | ||
| 9/20/2024 | Listed for sale | $1,350,000+118.4%$287/sqft |
Source: Doorify MLS #10053814 Report a problem | ||
| 11/19/2013 | Sold | $618,000+368.2%$131/sqft |
Source: Public Record Report a problem | ||
| 5/28/2013 | Sold | $132,000$28/sqft |
Source: Public Record Report a problem | ||
Public tax history
| Year | Property taxes | Tax assessment |
|---|---|---|
| 2025 | $10,316 +2.3% | $1,179,228 |
| 2024 | $10,085 +21.1% | $1,179,228 +55.7% |
| 2023 | $8,330 +6.5% | $757,532 |
| 2022 | $7,819 +4% | $757,532 |
| 2021 | $7,520 +1% | $757,532 |
| 2020 | $7,444 -2.5% | $757,532 +13% |
| 2019 | $7,632 | $670,271 |
| 2018 | $7,632 +14.1% | $670,271 |
| 2017 | $6,689 +1.5% | $670,271 |
| 2016 | $6,592 +7.5% | $670,271 +10.1% |
| 2015 | $6,134 +3.8% | $608,689 +305.8% |
| 2014 | $5,909 | $150,000 |
Find assessor info on the county website
Neighborhood: 27502
Nearby homes
- $1,210,900-- bd3 ba3.7k sqft2515 Tuffeto Trce, Apex, NC 27502Off Market
- $1,145,9005 bd5 ba4.2k sqft1900 Napoli Dr, Apex, NC 27502Off Market
- $1,313,8005 bd4 ba4.9k sqft2519 Tuffeto Trce, Apex, NC 27502Off Market

- $1,368,3005 bd5 ba4k sqft1910 Napoli Dr, Apex, NC 27502Off Market
- $1,107,200-- bd3 ba3.6k sqft1880 Napoli Dr, Apex, NC 27502Off Market
- $1,147,9006 bd4 ba3.6k sqft2510 Tuffeto Trce, Apex, NC 27502Off Market
- $1,175,0004 bd4 ba3.5k sqft2514 Tuffeto Trce, Apex, NC 27502Sold
- $1,400,7005 bd6 ba3.9k sqft2504 Maroni Dr, Apex, NC 27502Off Market
Nearby schools
GreatSchools rating
- 7/10Scotts Ridge ElementaryGrades: PK-5Distance: 1.3 mi
- 10/10Apex Friendship MiddleGrades: 6-8Distance: 0.8 mi
- 9/10Apex Friendship HighGrades: 9-12Distance: 0.8 mi
Schools provided by the listing agent
- Elementary: Wake - Olive Chapel Elementary
- Middle: Wake - Apex Friendship Middle
- High: Wake - Apex Friendship High
Source: Doorify MLS. This data may not be complete. We recommend contacting the local school district to confirm school assignments for this home.
Get a cash offer in 3 minutes
Find out how much your home could sell for in as little as 3 minutes with a no-obligation cash offer.
Estimated market value
$1,335,900
Get a cash offer in 3 minutes
Find out how much your home could sell for in as little as 3 minutes with a no-obligation cash offer.
Estimated market value
$1,335,900
- North Carolina
- Wake County
- Apex
- 27502
- 2511 Tuffeto Trce
