Welcome to this beautifully updated home in a prime location! Perfectly situated on a large, professionally landscaped lot with mature trees and peaceful open space views, this property offers both privacy and a true connection to nature. Enjoy Colorado living at its finest from the back deck as you enjoy the serene surroundings. Inside, the main floor has been thoughtfully refreshed with new hardwood floors, modern light fixtures, and stylish quartz countertops that elevate every space. The layout flows seamlessly from the bright living room and dining area into the bright kitchen, which features crisp white cabinetry, stainless steel appliances, ample counter space, and an inviting eat-in nook that overlooks the lush backyard. The cozy family room is filled with natural light and boasts soaring ceilings and a gas fireplace—perfect for relaxing after a day in the Colorado outdoors. A main-floor bedroom provides flexible living options for guests, a home office, or creative space, conveniently located near the powder bath and laundry room. Upstairs, you’ll find new carpet, fresh paint, and beautifully updated bathrooms with timeless finishes. The serene primary suite offers vaulted ceilings, a charming bay window, a walk-in closet, and a lovely five-piece bath with soaking tub and separate shower. Two spacious secondary bedrooms and an updated full bathroom provide plenty of room for family or guests. The full garden-level basement is bright, open, and ready for your finishing touch—ideal for adding a media room, fitness space, or additional living area. A three-car garage provides ample storage and convenience. This home’s location is unbeatable—just steps from neighborhood parks, walking trails, and the community pool, with easy access to schools, shopping, the foothills, and downtown Denver. Beautifully updated, move-in ready, and full of natural light—this home truly offers the best of Colorado living. Don’t miss this fantastic opportunity!
Sold for $685,000
$685,000
2511 W 108th Place, Denver, CO 80234
4beds
2,951sqft
Single Family Residence
Built in 1994
0.26 Acres Lot
$671,200 Zestimate®
$232/sqft
$3,892 Estimated rent
Home value
$671,200
$624,000 - $718,000
$3,892/mo
Zestimate® history
Owner options
List your home for rent
$3,892/mo
Rent Zestimate®
Find your next renter with Zillow Rental Manager. Plus, with online applications, you can quickly screen prospective tenants – for free.
$3,892/mo
Rent Zestimate®
Refinance and save
$3,316/mo
Est. payment
Refinancing to a lower rate could help reduce your monthly payments and save thousands over the life of the loan.
$3,316/mo
Est. payment
Explore your selling options
Work with a Zillow partner agent
Leverage their expertise and Zillow's premium Showcase listings to get your home seen by more buyers.
Get startedList with your own agent
Get your home in front of millions of buyers by listing it on Zillow.
Learn how to do itSell it yourself
Take full control of how buyers see your home on Zillow by listing For Sale by Owner (FSBO).
List your homeWhat's special
Zillow last checked:
Listing updated:
Listed by:
Kristen Diebel 303-903-7873 yourhomebykristen@gmail.com,
RE/MAX Alliance,
Catherine Schneider 303-523-9184,
RE/MAX Alliance
Bought with:
Jean Nicholson, 100076766
8z Real Estate
Source: REcolorado as distributed by MLS GRID,MLS#: 5053844
Facts & features
Interior
Bedrooms & bathrooms
- Bedrooms: 4
- Bathrooms: 3
- Full bathrooms: 2
- 1/2 bathrooms: 1
- Main level bathrooms: 1
- Main level bedrooms: 1
Bedroom
- Level: Main
Bedroom
- Level: Upper
Bedroom
- Level: Upper
Bedroom
- Features: Primary Suite
- Level: Upper
Bathroom
- Level: Main
Bathroom
- Level: Upper
Bathroom
- Features: En Suite Bathroom
- Level: Upper
Dining room
- Level: Main
Family room
- Level: Main
Kitchen
- Level: Main
Laundry
- Level: Main
Living room
- Level: Main
Heating
- Forced Air
Cooling
- Central Air
Appliances
- Included: Dishwasher, Dryer, Microwave, Range, Refrigerator, Washer
Features
- Built-in Features, Eat-in Kitchen, Entrance Foyer, Five Piece Bath, High Ceilings, Pantry, Primary Suite, Quartz Counters, Vaulted Ceiling(s), Walk-In Closet(s)
- Flooring: Carpet, Tile, Wood
- Windows: Bay Window(s), Triple Pane Windows
- Basement: Bath/Stubbed,Daylight,Full,Unfinished
- Has fireplace: Yes
- Fireplace features: Family Room
Interior area
- Total structure area: 2,951
- Total interior livable area: 2,951 sqft
- Finished area above ground: 2,201
- Finished area below ground: 0
Property
Parking
- Total spaces: 3
- Parking features: Exterior Access Door
- Attached garage spaces: 3
Features
- Levels: Two
- Stories: 2
- Patio & porch: Deck
- Exterior features: Garden, Private Yard
- Fencing: Full
Lot
- Size: 0.26 Acres
- Features: Cul-De-Sac, Landscaped, Level, Open Space, Sprinklers In Front, Sprinklers In Rear
Details
- Parcel number: R0033889
- Special conditions: Standard
Construction
Type & style
- Home type: SingleFamily
- Property subtype: Single Family Residence
Materials
- Frame
- Roof: Composition
Condition
- Updated/Remodeled
- Year built: 1994
Utilities & green energy
- Sewer: Public Sewer
- Water: Public
- Utilities for property: Cable Available, Electricity Connected, Internet Access (Wired), Natural Gas Connected, Phone Available
Community & HOA
Community
- Subdivision: Cedar Bridge
HOA
- Has HOA: Yes
- Amenities included: Clubhouse, Park, Pool, Tennis Court(s)
- Services included: Reserve Fund, Recycling, Trash
- HOA fee: $60 monthly
- HOA name: Cedar Bridge
- HOA phone: 303-457-1444
- Second HOA fee: $38 monthly
- Second HOA name: Cedar Bridge
- Second HOA phone: 303-457-1444
Location
- Region: Westminster
Financial & listing details
- Price per square foot: $232/sqft
- Tax assessed value: $642,000
- Annual tax amount: $4,103
- Date on market: 10/31/2025
- Listing terms: 1031 Exchange,Cash,Conventional,FHA,VA Loan
- Exclusions: All Staging Items And Personal Property
- Ownership: Individual
- Electric utility on property: Yes
- Road surface type: Paved
Price history
| Date | Event | Price |
|---|---|---|
| 11/14/2025 | Sold | $685,000+3.8%$232/sqft |
Source:  REcolorado as distributed by MLS GRID #5053844 Report a problem REcolorado as distributed by MLS GRID #5053844 Report a problem | ||
| 11/1/2025 | Pending sale | $660,000$224/sqft |
Source: REcolorado as distributed by MLS GRID #5053844 Report a problem | ||
| 10/30/2025 | Listed for sale | $660,000+240.7%$224/sqft |
Source: REcolorado as distributed by MLS GRID #5053844 Report a problem | ||
| 2/3/1995 | Sold | $193,715$66/sqft |
Source: Public Record Report a problem | ||
Public tax history
| Year | Property taxes | Tax assessment |
|---|---|---|
| 2025 | $4,103 +1.1% | $40,130 -11.6% |
| 2024 | $4,059 +15.4% | $45,390 |
| 2023 | $3,517 -3.2% | $45,390 +35.7% |
| 2022 | $3,632 | $33,460 -2.8% |
| 2021 | -- | $34,420 +7.1% |
| 2020 | $3,409 | $32,130 -0.2% |
| 2019 | $3,409 +7.1% | $32,190 +11.5% |
| 2018 | $3,182 | $28,860 |
| 2017 | $3,182 | $28,860 +13.4% |
| 2016 | -- | $25,450 |
| 2015 | $2,611 | $25,450 +10.9% |
| 2014 | -- | $22,940 |
| 2013 | -- | $22,940 -2.4% |
| 2012 | -- | $23,510 |
| 2011 | -- | $23,510 +0.5% |
| 2010 | -- | $23,390 |
| 2009 | -- | $23,390 -1.1% |
| 2008 | -- | $23,640 |
| 2007 | -- | $23,640 -1.7% |
| 2006 | -- | $24,040 |
| 2005 | -- | $24,040 +17.3% |
| 2004 | -- | $20,490 |
| 2003 | $1,962 +5.1% | $20,490 +4.8% |
| 2002 | $1,867 +5.5% | $19,550 +12% |
| 2001 | $1,769 | $17,460 |
Find assessor info on the county website
Neighborhood: 80234
Nearby homes
- $655,1004 bd2 ba2.4k sqft2513 W 108th Pl, Westminster, CO 80234Off Market
- $693,1004 bd3 ba3.4k sqft2517 W 108th Pl, Westminster, CO 80234Off Market
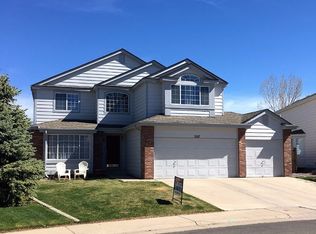
- $698,4004 bd4 ba3.5k sqft2509 W 108th Pl, Westminster, CO 80234Off Market
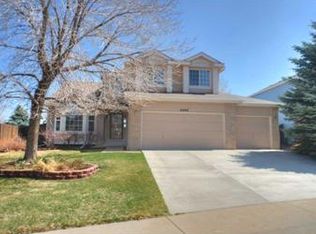
- $634,5005 bd3 ba1.9k sqft2521 W 108th Pl, Westminster, CO 80234Off Market

- $643,0004 bd2 ba2.2k sqft2516 W 108th Pl, Westminster, CO 80234Off Market
- $721,5004 bd4 ba3.2k sqft2514 W 108th Pl, Westminster, CO 80234Off Market
- $743,3005 bd4 ba3.5k sqft2523 W 108th Pl, Westminster, CO 80234Off Market
- $666,2004 bd2 ba2.4k sqft2507 W 108th Pl, Westminster, CO 80234Off Market
Nearby schools
GreatSchools rating
- 4/10Westview Elementary SchoolGrades: PK-5Distance: 0.7 mi
- 5/10Silver Hills Middle SchoolGrades: 6-8Distance: 2.3 mi
- 4/10Northglenn High SchoolGrades: 9-12Distance: 1.5 mi
Schools provided by the listing agent
- Elementary: Westview
- Middle: Silver Hills
- High: Northglenn
- District: Adams 12 5 Star Schl
Source: REcolorado as distributed by MLS GRID. This data may not be complete. We recommend contacting the local school district to confirm school assignments for this home.
Get a cash offer in 3 minutes
Find out how much your home could sell for in as little as 3 minutes with a no-obligation cash offer.
Estimated market value
$671,200
Get a cash offer in 3 minutes
Find out how much your home could sell for in as little as 3 minutes with a no-obligation cash offer.
Estimated market value
$671,200
- Colorado
- Adams County
- Westminster
- 80234
- 2511 W 108th Place
Nearby cities
Nearby zip codes
Other Westminster Topics
