Skip main navigation
Closed
  • $360,000

    2511 W 110th St, Minneapolis, MN 55431

    4beds
    2,196sqft
    Single Family Residence
    Built in 1957
    0.36 Acres Lot
    $361,700 Zestimate®
    $164/sqft
    $2,896 Estimated rent

    Home value

    $361,700

    $333,000 - $391,000

    $2,896/mo

    Zestimate® history
    Loading
    Loading...

    Owner options

    List your home for rent

    $2,896/mo

    Rent Zestimate®

    Find your next renter with Zillow Rental Manager. Plus, with online applications, you can quickly screen prospective tenants – for free.

    Learn more

    $2,896/mo

    Rent Zestimate®

    Refinance and save

    $2,262/mo

    Est. payment

    Refinancing to a lower rate could help reduce your monthly payments and save thousands over the life of the loan.

    See today's rates

    $2,262/mo

    Est. payment

    Explore your selling options

    Work with a Zillow partner agent

    Leverage their expertise and Zillow's premium Showcase listings to get your home seen by more buyers.

    Get started

    List with your own agent

    Get your home in front of millions of buyers by listing it on Zillow.

    Learn how to do it

    Sell it yourself

    Take full control of how buyers see your home on Zillow by listing For Sale by Owner (FSBO).

    List your home

    What's special

    Refinished hardwood floorsBrick fireplaceWorkshop areaAbundant storage areasKennel or garden areaSpacious ramblerBay window
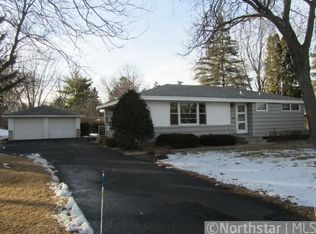
    Wonderful opportunity on this spacious rambler in West Bloomington near Nine Mile Creek Watershed Area, Sandy's Trail Head and Dwan Golf Course. This home offers 3 bedrooms on the main floor plus an additional den or office on the main with custom built-in cabinetry and brand new carpet. The kitchen features raised panel cabinets with 36" uppers, backsplash and adjacent to a large informal dining area. Front living room boasts a bay window for plenty of natural light, freshly refinished hardwood floors and brick fireplace. The 3 main floor bedrooms also offer refinished hardwood flooring with the primary having a private 3/4 bath. The lower level family room is also very spacious with a bar room next to the full wall brick fireplace and wood bin. The lower level bedroom also has brand new carpet. With abundant storage areas in the lower level, you have the opportunity for more finishing if you wish. The utility room also has a workshop area. The oversized 24 x 26 garage is wonderful for extra storage or work space. Large concrete driveway with turnaround or additional parking. 19' x 14" kennel or garden area off garage. Updates include Bryant 90% furnace and A/C in 2022, Andersen windows in 2018, roof 2013 and gutters and gutter shield 2016. Water heater is fine but new replacement is there for future use by new buyer. Most interior walls have been repainted and exterior has fresh paint. Several undated light fixtures. With a few more cosmetic updates you can add instant equity! ***Seller offering $5000 appliance/decorating allowance for buyer to use as they wish.***

    Zillow last checked:

    Listing updated:

    Listed by:

    Steven M Schleif 612-532-5690,

    Edina Realty, Inc.

    Bought with:

    Stephen Delarosby

    RE/MAX Advantage Plus

    Source: NorthstarMLS as distributed by MLS GRID,MLS#: 6811195MLS Logo

    Facts & features

    Interior

    Bedrooms & bathrooms
    • Bedrooms: 4
    • Bathrooms: 2
    • Full bathrooms: 1
    • 3/4 bathrooms: 1
    Bedroom
    • Level: Main
    • Area: 144 Square Feet
    • Dimensions: 12 x 12
    Bedroom 2
    • Level: Main
    • Area: 130 Square Feet
    • Dimensions: 13 x 10
    Bedroom 3
    • Level: Main
    • Area: 110 Square Feet
    • Dimensions: 11 x 10
    Bedroom 4
    • Level: Lower
    • Area: 140 Square Feet
    • Dimensions: 14 x 10
    Other
    • Level: Lower
    • Area: 110 Square Feet
    • Dimensions: 11 x 10
    Deck
    • Level: Main
    • Area: 336 Square Feet
    • Dimensions: 21 x 16
    Dining room
    • Level: Main
    • Area: 132 Square Feet
    • Dimensions: 12 x 11
    Family room
    • Level: Lower
    • Area: 396 Square Feet
    • Dimensions: 33 x 12
    Kitchen
    • Level: Main
    • Area: 90 Square Feet
    • Dimensions: 10 x 9
    Laundry
    • Level: Lower
    • Area: 72 Square Feet
    • Dimensions: 12 x 6
    Living room
    • Level: Main
    • Area: 260 Square Feet
    • Dimensions: 20 x 13
    Office
    • Level: Main
    • Area: 108 Square Feet
    • Dimensions: 12 x 9
    Storage
    • Level: Lower
    • Area: 96 Square Feet
    • Dimensions: 12 x 8
    Workshop
    • Level: Lower
    • Area: 154 Square Feet
    • Dimensions: 14 x 11
    Heating
    • Forced Air
    Cooling
    • Central Air
    Appliances
    • Included: Dishwasher, Disposal, Dryer, Range, Refrigerator, Washer
    • Laundry: Gas Dryer Hookup, Lower Level, Laundry Room, Sink, Washer Hookup
    Features
    • Basement: Block,Finished,Full,Storage Space
    • Number of fireplaces: 2
    • Fireplace features: Brick, Family Room, Living Room, Wood Burning
    Interior area
    • Total structure area: 2,196
    • Total interior livable area: 2,196 sqft
    • Finished area above ground: 1,245
    • Finished area below ground: 951

    Property

    Parking
    • Total spaces: 2
    • Parking features: Detached Garage, Concrete, Garage Door Opener
    • Garage spaces: 2
    • Has uncovered spaces: Yes
    • Details: Garage Dimensions (26x24)
    Accessibility
    • Accessibility features: None
    Features
    • Levels: One
    • Stories: 1
    • Patio & porch: Deck
    • Pool features: None
    • Fencing: Chain Link,Partial
    Lot
    • Size: 0.36 Acres
    • Dimensions: 132 x 100 x 136 x 136
    • Features: Tree Coverage - Medium
    Details
    • Foundation area: 1245
    • Parcel number: 2902724110004
    • Zoning description: Residential-Single Family

    Construction

    Type & style
    • Home type: SingleFamily
    • Property subtype: Single Family Residence
    Materials
    • Roof: Age Over 8 Years,Asphalt,Pitched
    Condition
    • New construction: No
    • Year built: 1957

    Utilities & green energy

    • Electric: 200+ Amp Service
    • Gas: Electric, Natural Gas
    • Sewer: City Sewer/Connected
    • Water: City Water/Connected

    Community & neighborhood

    Location
    • Region: Minneapolis
    • Subdivision: Wells Wood Add

    HOA & financial

    HOA
    • Has HOA: No

    Price history

    DateEventPrice
    12/5/2025Sold$360,000-2.7%$164/sqft
    Source: NorthstarMLS as distributed by MLS GRID #6811195 Report a problem
    11/12/2025Pending sale$369,900$168/sqft
    Source: NorthstarMLS as distributed by MLS GRID #6811195 Report a problem
    10/30/2025Listed for sale$369,900-1.4%$168/sqft
    Source: NorthstarMLS as distributed by MLS GRID #6811195 Report a problem
    10/30/2025Listing removed$375,000$171/sqft
    Source: NorthstarMLS as distributed by MLS GRID #6804692 Report a problem
    10/20/2025Price change$375,000-2.6%$171/sqft
    Source: NorthstarMLS as distributed by MLS GRID #6804692 Report a problem
    10/16/2025Listed for sale$385,000$175/sqft
    Source: NorthstarMLS as distributed by MLS GRID #6804692 Report a problem

    Public tax history

    Tax history is unavailable.

    Neighborhood: 55431

    Nearby schools

    GreatSchools rating
    Get a cash offer in 3 minutes
    Find out how much your home could sell for in as little as 3 minutes with a no-obligation cash offer.
    Estimated market value
    $361,700
    Get a cash offer in 3 minutes
    Find out how much your home could sell for in as little as 3 minutes with a no-obligation cash offer.
    Estimated market value
    $361,700