Amazing value in this fully updated home just steps from KU Medical Center! Enjoy walkability to work or campus in a prime location. Features hardwood floors throughout, newer windows, and an open-concept kitchen/living/dining area with custom cabinets, quartz countertops, and stainless steel appliances. Bright and light-filled interior with 3 spacious bedrooms plus a 4th non-conforming bedroom/office on the lower level. Private master suite boasts a stunning bath with custom tile. Generous closets, corner lot, oversized garage, and full basement for extra storage or potential. Recent updates include newer roof, furnace & water heater; AC only 1 year old; new electrical panel in 2021. Buyer & Buyer's Agent to verify all information including square footage, zoning, taxes & room sizes during the Inspection Period.
Sold
Price Unknown
2511 W 41st Ave, Kansas City, KS 66103
3beds
1,200sqft
Single Family Residence
Built in 1958
9,583 Square Feet Lot
$290,300 Zestimate®
$--/sqft
$2,178 Estimated rent
Home value
$290,300
$241,000 - $348,000
$2,178/mo
Zestimate® history
Owner options
List your home for rent
$2,178/mo
Rent Zestimate®
Find your next renter with Zillow Rental Manager. Plus, with online applications, you can quickly screen prospective tenants – for free.
$2,178/mo
Rent Zestimate®
Refinance and save
Refinancing to a lower rate could help reduce your monthly payments and save thousands over the life of the loan.
Explore your selling options
Work with a Zillow partner agent
Leverage their expertise and Zillow's premium Showcase listings to get your home seen by more buyers.
Get startedList with your own agent
Get your home in front of millions of buyers by listing it on Zillow.
Learn how to do itSell it yourself
Take full control of how buyers see your home on Zillow by listing For Sale by Owner (FSBO).
List your homeWhat's special
Zillow last checked:
Listing updated:
Listed by:
SNP REAL ESTATE GROUP 816-301-7805,
Keller Williams Southland,
Nathan Priest 816-591-0655,
Keller Williams Southland
Bought with:
Dana Considine, 00247137
Compass Realty Group
Source: Heartland MLS as distributed by MLS GRID,MLS#: 2604718
Facts & features
Interior
Bedrooms & bathrooms
- Bedrooms: 3
- Bathrooms: 2
- Full bathrooms: 2
Primary bedroom
- Features: Ceiling Fan(s)
- Level: Second
- Area: 132 Square Feet
- Dimensions: 12 x 11
Bedroom 2
- Level: Second
- Area: 110 Square Feet
- Dimensions: 11 x 10
Bedroom 3
- Level: Second
- Area: 110 Square Feet
- Dimensions: 11 x 10
Primary bathroom
- Features: Ceramic Tiles, Shower Only
- Level: Second
Bathroom 2
- Features: Ceramic Tiles, Shower Over Tub
- Level: Second
Kitchen
- Features: Quartz Counter
- Level: First
- Area: 143 Square Feet
- Dimensions: 13 x 11
Laundry
- Features: Vinyl
- Level: Lower
- Area: 72 Square Feet
- Dimensions: 9 x 8
Living room
- Features: Ceiling Fan(s)
- Level: First
- Area: 234 Square Feet
- Dimensions: 18 x 13
Office
- Features: Vinyl
- Level: Lower
- Area: 112 Square Feet
- Dimensions: 14 x 8
Heating
- Forced Air
Cooling
- Has cooling: Yes
Appliances
- Included: Dishwasher, Disposal, Microwave, Stainless Steel Appliance(s)
- Laundry: Laundry Room
Features
- Ceiling Fan(s), Custom Cabinets
- Flooring: Wood
- Windows: Thermal Windows
- Basement: Full,Interior Entry
- Has fireplace: No
Interior area
- Total structure area: 1,200
- Total interior livable area: 1,200 sqft
- Finished area above ground: 1,128
- Finished area below ground: 72
Property
Parking
- Total spaces: 1
- Parking features: Attached, Garage Door Opener
- Attached garage spaces: 1
Features
- Patio & porch: Patio
- Fencing: Partial
Lot
- Size: 9,583 Square Feet
- Features: Corner Lot
Details
- Parcel number: 133213
Construction
Type & style
- Home type: SingleFamily
- Architectural style: Traditional
- Property subtype: Single Family Residence
Materials
- Wood Siding
- Roof: Composition
Condition
- Year built: 1958
Utilities & green energy
- Sewer: Public Sewer
- Water: Public
Community & HOA
Community
- Subdivision: Bonaventura
HOA
- Has HOA: No
Location
- Region: Kansas City
Financial & listing details
- Tax assessed value: $280,800
- Annual tax amount: $5,007
- Date on market: 3/5/2026
- Listing terms: Cash,Conventional,FHA,VA Loan
- Ownership: Private
Price history
| Date | Event | Price |
|---|---|---|
| 4/10/2026 | Sold | -- |
Source:  Heartland MLS as distributed by MLS GRID #2604718 Report a problem Heartland MLS as distributed by MLS GRID #2604718 Report a problem | ||
| 3/13/2026 | Pending sale | $269,900$225/sqft |
Source: Heartland MLS as distributed by MLS GRID #2604718 Report a problem | ||
| 3/5/2026 | Listed for sale | $269,900+42.8%$225/sqft |
Source: Heartland MLS as distributed by MLS GRID #2604718 Report a problem | ||
| 3/5/2020 | Listing removed | $189,000$158/sqft |
Source: RE/MAX Realty Suburban Inc #2205110 Report a problem | ||
| 3/5/2020 | Listed for sale | $189,000$158/sqft |
Source: RE/MAX Realty Suburban Inc #2205110 Report a problem | ||
| 2/28/2020 | Sold | -- |
Source: Heartland MLS as distributed by MLS GRID #45001_2205110 Report a problem | ||
| 2/2/2020 | Pending sale | $189,000$158/sqft |
Source: RE/MAX Realty Suburban Inc #2205110 Report a problem | ||
| 1/30/2020 | Listed for sale | $189,000$158/sqft |
Source: RE/MAX Realty Suburban Inc #2205110 Report a problem | ||
Public tax history
| Year | Property taxes | Tax assessment |
|---|---|---|
| 2025 | $5,007 +5.5% | $32,292 -3.6% |
| 2024 | $4,745 -2% | $33,511 +11.6% |
| 2023 | $4,841 +14.8% | $30,027 +15.3% |
| 2022 | $4,218 +12.5% | $26,042 +14.9% |
| 2021 | $3,750 +39.2% | $22,656 +38.5% |
| 2020 | $2,694 +4.9% | $16,353 +4.9% |
| 2019 | $2,567 +12.9% | $15,589 +12% |
| 2018 | $2,274 +13.4% | $13,918 +14.1% |
| 2017 | $2,005 +8.2% | $12,197 +9% |
| 2016 | $1,854 +2.9% | $11,190 +4% |
| 2015 | $1,803 +4.8% | $10,760 +2.2% |
| 2014 | $1,721 | $10,532 |
| 2013 | -- | $10,532 |
| 2012 | -- | $10,532 |
| 2011 | -- | -- |
| 2008 | -- | $11,202 |
| 2007 | -- | $11,202 +3% |
| 2006 | -- | $10,880 +7.8% |
| 2005 | -- | $10,097 +2.6% |
| 2004 | -- | $9,844 +27% |
| 2003 | -- | $7,751 +28.4% |
| 2002 | -- | $6,038 +16.7% |
| 2000 | -- | $5,175 |
Find assessor info on the county website
Neighborhood: Rosedale
Nearby homes
- $253,8003 bd2 ba1.3k sqft2513 W 41st Ave, Kansas City, KS 66103Off Market
- $197,4004 bd2 ba1.2k sqft4114 Booth Pl, Kansas City, KS 66103Off Market
- $203,9002 bd1 ba826 sqft4102 Booth St, Kansas City, KS 66103Off Market
- $234,0002 bd2 ba1.1k sqft4100 Booth St, Kansas City, KS 66103Off Market
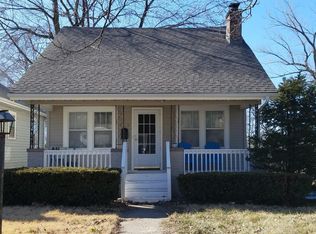
- $198,5002 bd1 ba1.2k sqft4033 Springfield St, Kansas City, KS 66103Off Market
- $264,6002 bd1 ba1.2k sqft4035 Springfield St, Kansas City, KS 66103Off Market
- $215,2003 bd1 ba1k sqft4110 Booth St, Kansas City, KS 66103Off Market
- $175,4002 bd1 ba682 sqft4112 Booth St, Kansas City, KS 66103Off Market
Nearby schools
GreatSchools rating
- 6/10Frank Rushton Elementary SchoolGrades: PK-5Distance: 0.2 mi
- 2/10Rosedale Middle SchoolGrades: 6-8Distance: 0.7 mi
- 1/10J C Harmon High SchoolGrades: 9-12Distance: 2.3 mi
Get a cash offer in 3 minutes
Find out how much your home could sell for in as little as 3 minutes with a no-obligation cash offer.
Estimated market value
$290,300
Get a cash offer in 3 minutes
Find out how much your home could sell for in as little as 3 minutes with a no-obligation cash offer.
Estimated market value
$290,300
- Kansas
- Wyandotte County
- Kansas City
- 66103
- Rosedale
- 2511 W 41st Ave
Nearby cities
Nearby neighborhoods
Nearby zip codes
Other Kansas City Topics
