Charming, light-filled, and beautifully updated, this darling two-story home is easy to love. From the inviting façade of quality Hardie Board siding and fresh exterior paint to the expansive stained deck, every detail feels thoughtfully designed. Inside, white oak flooring sets a calm, cohesive tone throughout the main level, where a bright bay window creates the perfect sitting area and open sight lines lead to the dining space and kitchen. The kitchen impresses with quality white oak cabinetry, appliances that stay, and a bonus coffee nook or butlers pantry waiting for your touches. A full bath and a private work-from-home area round out the first floor. Upstairs, the serene primary suite features built-in bookcases, two spacious closets, and charming sconces, while the sun-drenched hall bath connects seamlessly to both bedrooms. The tall, poured-concrete basement offers excellent potential for future living space. Outdoors, enjoy a spacious, manicured backyard with room to play, plus convenient lawn storage beneath the deck. Located just a short distance to neighborhood favorites including Lulu’s Thai Noodle Shop, Joe’s KC Bar-B-Cue, Woodside Health Club, and KU Medical Center—this home delivers comfort, style, and an unbeatable location.
Sold
Price Unknown
2511 W 46th Ave, Kansas City, KS 66103
2beds
1,160sqft
Single Family Residence
Built in 1920
4,356 Square Feet Lot
$325,400 Zestimate®
$--/sqft
$1,542 Estimated rent
Home value
$325,400
$270,000 - $390,000
$1,542/mo
Zestimate® history
Owner options
List your home for rent
$1,542/mo
Rent Zestimate®
Find your next renter with Zillow Rental Manager. Plus, with online applications, you can quickly screen prospective tenants – for free.
$1,542/mo
Rent Zestimate®
Refinance and save
Refinancing to a lower rate could help reduce your monthly payments and save thousands over the life of the loan.
Explore your selling options
Work with a Zillow partner agent
Leverage their expertise and Zillow's premium Showcase listings to get your home seen by more buyers.
Get startedList with your own agent
Get your home in front of millions of buyers by listing it on Zillow.
Learn how to do itSell it yourself
Take full control of how buyers see your home on Zillow by listing For Sale by Owner (FSBO).
List your homeWhat's special
Zillow last checked:
Listing updated:
Listed by:
Melanie Johnson 913-909-9055,
ReeceNichols - Leawood
Bought with:
Elizabeth Mortimer, SP00231103
Seek Real Estate
Source: Heartland MLS as distributed by MLS GRID,MLS#: 2592825
Facts & features
Interior
Bedrooms & bathrooms
- Bedrooms: 2
- Bathrooms: 2
- Full bathrooms: 2
Primary bedroom
- Features: Ceiling Fan(s)
- Level: Second
Bedroom 2
- Level: Second
Bathroom 1
- Features: Ceramic Tiles, Shower Over Tub
- Level: First
Bathroom 2
- Features: Ceramic Tiles, Shower Over Tub
- Level: Second
Dining room
- Level: First
Kitchen
- Level: First
Living room
- Level: First
Heating
- Forced Air
Cooling
- Electric
Appliances
- Included: Dishwasher, Dryer, Microwave, Refrigerator, Washer
- Laundry: In Basement
Features
- Flooring: Ceramic Tile, Wood
- Windows: Thermal Windows
- Basement: Concrete
- Has fireplace: No
Interior area
- Total structure area: 1,160
- Total interior livable area: 1,160 sqft
- Finished area above ground: 1,160
- Finished area below ground: 0
Property
Parking
- Parking features: Off Street
Features
- Patio & porch: Deck, Patio
- Fencing: Metal
Lot
- Size: 4,356 Square Feet
- Features: City Lot
Details
- Parcel number: 117233
Construction
Type & style
- Home type: SingleFamily
- Architectural style: Other,Traditional
- Property subtype: Single Family Residence
Materials
- Board & Batten Siding, Frame
- Roof: Composition
Condition
- Year built: 1920
Utilities & green energy
- Sewer: Public Sewer
- Water: Public
Community & HOA
Community
- Subdivision: Belinder Pl
HOA
- Has HOA: No
Location
- Region: Kansas City
Financial & listing details
- Tax assessed value: $296,900
- Annual tax amount: $4,971
- Date on market: 1/9/2026
- Listing terms: Cash,Conventional,FHA,VA Loan
- Exclusions: See Disclosure
- Ownership: Private
- Road surface type: Paved
Price history
| Date | Event | Price |
|---|---|---|
| 1/30/2026 | Sold | -- |
Source:  Heartland MLS as distributed by MLS GRID #2592825 Report a problem Heartland MLS as distributed by MLS GRID #2592825 Report a problem | ||
| 1/12/2026 | Pending sale | $299,000$258/sqft |
Source: Heartland MLS as distributed by MLS GRID #2592825 Report a problem | ||
| 1/9/2026 | Listed for sale | $299,000+8.7%$258/sqft |
Source: Heartland MLS as distributed by MLS GRID #2592825 Report a problem | ||
| 11/7/2023 | Sold | -- |
Source: Heartland MLS as distributed by MLS GRID #2451069 Report a problem | ||
| 10/9/2023 | Pending sale | $275,000$237/sqft |
Source: Heartland MLS as distributed by MLS GRID #2451069 Report a problem | ||
| 10/6/2023 | Listed for sale | $275,000+83.4%$237/sqft |
Source: Heartland MLS as distributed by MLS GRID #2451069 Report a problem | ||
| 7/14/2016 | Sold | -- |
Source: Heartland MLS as distributed by MLS GRID #45001_1995257 Report a problem | ||
| 6/9/2016 | Pending sale | $149,950$129/sqft |
Source: Berkshire HathawayHS KC Realty #1995257 Report a problem | ||
| 6/4/2016 | Listed for sale | $149,950$129/sqft |
Source: Berkshire HathawayHS KC Realty #1995257 Report a problem | ||
| 10/20/2014 | Listing removed | $1,295$1/sqft |
Source: Sederson Management Co. Report a problem | ||
| 10/15/2014 | Listed for rent | $1,295$1/sqft |
Source: Sederson Management Co. Report a problem | ||
| 8/23/2013 | Listing removed | $1,295$1/sqft |
Source: Sederson Management Co. Report a problem | ||
| 8/8/2013 | Listed for rent | $1,295+8.4%$1/sqft |
Source: Sederson Management Co. Report a problem | ||
| 7/21/2012 | Listing removed | $1,195$1/sqft |
Source: Sederson Management Report a problem | ||
| 6/19/2012 | Listed for rent | $1,195$1/sqft |
Source: Sederson Management Co. Report a problem | ||
Public tax history
| Year | Property taxes | Tax assessment |
|---|---|---|
| 2025 | $5,304 +6.7% | $34,144 +3.1% |
| 2024 | $4,971 +28.4% | $33,120 +37.3% |
| 2023 | $3,871 +3% | $24,127 +3.8% |
| 2022 | $3,757 +14.2% | $23,253 +16.8% |
| 2021 | $3,290 +5.1% | $19,913 +5% |
| 2020 | $3,131 -2.4% | $18,963 -2.4% |
| 2019 | $3,207 +12.7% | $19,424 +12% |
| 2018 | $2,845 -10.4% | $17,342 -9.4% |
| 2017 | $3,175 +83.8% | $19,148 +83.4% |
| 2016 | $1,727 +2.9% | $10,439 +4% |
| 2015 | $1,679 +2.1% | $10,037 +3.9% |
| 2014 | $1,644 | $9,660 |
| 2013 | -- | $9,660 |
| 2012 | -- | $9,660 |
| 2011 | -- | -- |
| 2008 | -- | $10,719 +70.4% |
| 2007 | -- | $6,291 -33.6% |
| 2006 | -- | $9,477 +0% |
| 2005 | -- | $9,476 +36.2% |
| 2004 | -- | $6,958 +10.4% |
| 2003 | -- | $6,303 +8.1% |
| 2002 | -- | $5,831 +16.8% |
| 2000 | -- | $4,992 |
Find assessor info on the county website
Neighborhood: Rosedale
Nearby homes
- $317,9004 bd2 ba1.4k sqft2509 W 46th Ave, Kansas City, KS 66103Off Market
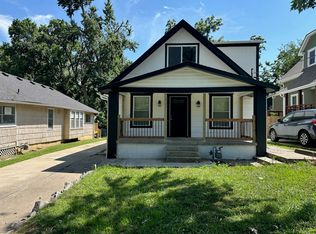
- $251,6002 bd2 ba1.1k sqft2513 W 46th Ave, Kansas City, KS 66103Off Market
- $217,8002 bd1 ba1k sqft2507 W 46th Ave, Kansas City, KS 66103Off Market
- $--2 bd2 ba1.7k sqft2517 W 46th Ave, Kansas City, KS 66103Sold

- $240,2002 bd1 ba1k sqft2521 W 46th Ave, Kansas City, KS 66103Off Market
- $240,3004 bd1 ba1.4k sqft2526 W 47th Ave, Kansas City, KS 66103Off Market
- $221,5002 bd1 ba1k sqft4604 Booth St, Kansas City, KS 66103Off Market
- $223,1003 bd1 ba988 sqft2524 W 47th Ave, Kansas City, KS 66103Off Market
Nearby schools
GreatSchools rating
- 6/10Frank Rushton Elementary SchoolGrades: PK-5Distance: 0.3 mi
- 2/10Rosedale Middle SchoolGrades: 6-8Distance: 1.3 mi
- 1/10J C Harmon High SchoolGrades: 9-12Distance: 2.6 mi
Get a cash offer in 3 minutes
Find out how much your home could sell for in as little as 3 minutes with a no-obligation cash offer.
Estimated market value
$325,400
Get a cash offer in 3 minutes
Find out how much your home could sell for in as little as 3 minutes with a no-obligation cash offer.
Estimated market value
$325,400
- Kansas
- Wyandotte County
- Kansas City
- 66103
- Rosedale
- 2511 W 46th Ave
Nearby cities
Nearby neighborhoods
Nearby zip codes
Other Kansas City Topics
