Stunning Brick & Timber Loft in prime location on the border of Bucktown and Logan Square. Discover ~ 1,800 sq feet of beautifully upgraded living space in this stylish 2-bedroom, 2.5-bath duplex loft, perfectly situated on a quiet, tree-lined one-way street in the heart of Logan Square. This sun-drenched home blends classic loft charm with thoughtful modern updates, offering the perfect mix of character and comfort. Step inside to soaring 14-foot exposed timber beam ceilings, refinished hardwood floors, and striking exposed brick walls that define the spacious main level. The open-concept layout features a welcoming living room with a cozy gas fireplace, and a separate dining space that easily fits a full-sized table-ideal for entertaining. The recently renovated kitchen is a chef's dream, boasting custom quartz countertops, subway tile backsplash, new stainless steel appliances, a breakfast bar, and abundant cabinet storage. Just off the kitchen, you'll find a stylishly remodeled powder room, and beyond the living area, a generous primary suite complete with an oversized walk-in closet and a spa-like bath featuring a dual marble vanity and linen closet. Downstairs, the lower level showcases more of the home's industrial charm with exposed timber ceilings and flexible living space. It includes a spacious second bedroom perfect for guests, a sleek full bath with a large vanity and steam shower, and a large family room that easily accommodates a home office, gym, or playroom. Located in a well-maintained, pet-friendly building, amenities include a storage locker, bike room, and access to a shared rooftop deck. Enjoy unbeatable access to local restaurants, boutiques, the Blue Line, and the 606 Trail. One deeded, gated parking space is included. This move-in-ready loft is a rare Bucktown/Logan Square gem-don't miss your chance to call it home! One deeded, gated parking space included. Condo HOA $558.19 / Parking HOA $21.77 / Total HOA $579.96. Multiple Parcels - Tax amount includes: Condo PIN 13364150371001/ $9193.62, Parking PIN 13364150371126/$384.42. Dishwasher 2023
Closed
Zillow last checked:
Listing updated:
Bought with:
Kate Waddell
Compass
Source: MRED as distributed by MLS GRID,MLS#: 12502601
Price history
| Date | Event | Price |
|---|---|---|
| 3/9/2026 | Sold | $680,000+6.4%$378/sqft |
Source:  MRED as distributed by MLS GRID #12502601 Report a problem MRED as distributed by MLS GRID #12502601 Report a problem | ||
| 2/22/2026 | Pending sale | $639,000$355/sqft |
Source: MRED as distributed by MLS GRID #12502601 Report a problem | ||
| 2/3/2026 | Contingent | $639,000$355/sqft |
Source: MRED as distributed by MLS GRID #12502601 Report a problem | ||
| 1/28/2026 | Listed for sale | $639,000+11.1%$355/sqft |
Source: MRED as distributed by MLS GRID #12502601 Report a problem | ||
| 5/20/2021 | Sold | $575,000$319/sqft |
Source: MRED as distributed by MLS GRID #11030636 Report a problem | ||
| 3/30/2021 | Pending sale | $575,000$319/sqft |
Source:  Keller Williams #11030636 Report a problem Keller Williams #11030636 Report a problem | ||
| 3/29/2021 | Contingent | $575,000$319/sqft |
Source: MRED as distributed by MLS GRID #11030636 Report a problem | ||
| 3/24/2021 | Listed for sale | $575,000+25%$319/sqft |
Source: MRED as distributed by MLS GRID #11030636 Report a problem | ||
| 8/10/2017 | Sold | $460,000$256/sqft |
Source: Berkshire Hathaway HomeServices Koenig Rubloff #09631988_60647_101 Report a problem | ||
Nearby homes
- $503,0002 bd2 ba-- sqft2511 W Moffat St APT 106E, Chicago, IL 60647Sold
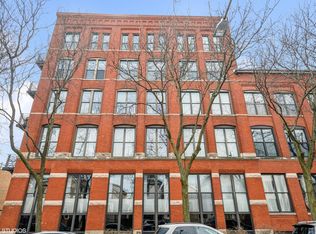
- $577,800-- bd-- ba-- sqft2511 W Moffat St APT 104, Chicago, IL 60647Off Market

- $606,400-- bd-- ba-- sqft2511 W Moffat St #112-J, Chicago, IL 60647Off Market
- $547,1002 bd2 ba1.4k sqft2511 W Moffat St APT 201-L, Chicago, IL 60647Off Market
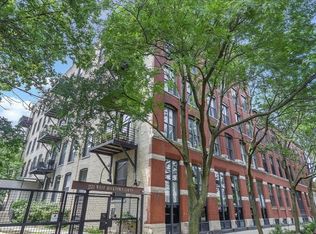
Get a cash offer in 3 minutes
Find out how much your home could sell for in as little as 3 minutes with a no-obligation cash offer.
Estimated market value
$699,800
