Discover urban luxury in this stunning 2-bedroom, 2-bathroom condo in the heart of Bucktown. The main living area is filled with natural light from expansive windows on both sides of the home, creating a bright and inviting ambiance. 12-foot ceilings, recently refinished hardwood floors throughout, and a double-sided fireplace add warmth and character to the space, perfectly blending modern elegance with urban chic. The open-concept layout seamlessly connects the dining room with the living area. The showstopping kitchen, renovated in 2021, includes custom Scavolini cabinetry, bespoke appliance paneling, high-end appliances, Dekton porcelain countertops, and an oversized island, is a chef's dream. The ideal split floor plan features two large bedrooms with ensuite bathrooms and custom blackout curtains from The Shade Store, ensuring peaceful nights in the city. The primary suite offers a massive walk-in closet. An entertainer's delight, this unit has its own private entrance through the building's courtyard and is one of only three units with an oversized west-facing outdoor patio off the dining room. It's perfect for enjoying your morning coffee or hosting the perfect cookout. Additional perks include private storage space, community bike storage, and a new shared rooftop deck with sweeping city views. One exterior deeded parking space is available for an additional 25,000. This home's prime location puts you steps away from the 606 Trail, Blue Line, and the vibrant restaurant scenes of both Bucktown and Logan Square. With its recent updates, desirable location, and spacious layout, this rarely-available loft offers the best of Chicago living. Don't miss this opportunity to own a piece of Bucktown's charm in a quiet, tree-lined street setting. Your urban oasis awaits!
Closed
$526,500
2511 W Moffat St APT 110, Chicago, IL 60647
2beds
--sqft
Condominium, Apartment, Single Family Residence
Built in 1891
-- sqft lot
$457,600 Zestimate®
$--/sqft
$3,187 Estimated rent
Home value
$457,600
$384,000 - $540,000
$3,187/mo
Zestimate® history
Owner options
List your home for rent
$3,187/mo
Rent Zestimate®
Find your next renter with Zillow Rental Manager. Plus, with online applications, you can quickly screen prospective tenants – for free.
$3,187/mo
Rent Zestimate®
Refinance and save
$4,449/mo
Est. payment
Refinancing to a lower rate could help reduce your monthly payments and save thousands over the life of the loan.
$4,449/mo
Est. payment
Explore your selling options
Work with a Zillow partner agent
Leverage their expertise and Zillow's premium Showcase listings to get your home seen by more buyers.
Get startedList with your own agent
Get your home in front of millions of buyers by listing it on Zillow.
Learn how to do itSell it yourself
Take full control of how buyers see your home on Zillow by listing For Sale by Owner (FSBO).
List your homeWhat's special
Zillow last checked:
Listing updated:
Listed by:
Kimber Galvin 312-339-6900,
Berkshire Hathaway HomeServices Chicago,
Elizabeth Otter 312-305-1423,
Berkshire Hathaway HomeServices Chicago
Bought with:
Diana DeLegge
Jameson Sotheby's Intl Realty
Source: MRED as distributed by MLS GRID,MLS#: 12352330
Facts & features
Interior
Bedrooms & bathrooms
- Bedrooms: 2
- Bathrooms: 2
- Full bathrooms: 2
Rooms
- Room types: No additional rooms
Primary bedroom
- Features: Flooring (Hardwood), Window Treatments (Blinds, Window Treatments), Bathroom (Full)
- Level: Main
- Area: 210 Square Feet
- Dimensions: 15X14
Bedroom 2
- Features: Flooring (Hardwood)
- Level: Main
- Area: 156 Square Feet
- Dimensions: 12X13
Dining room
- Features: Flooring (Hardwood)
- Level: Main
- Area: 270 Square Feet
- Dimensions: 18X15
Kitchen
- Features: Kitchen (Island, Custom Cabinetry, Updated Kitchen), Flooring (Hardwood)
- Level: Main
- Area: 143 Square Feet
- Dimensions: 13X11
Living room
- Features: Flooring (Hardwood)
- Level: Main
- Area: 210 Square Feet
- Dimensions: 15X14
Heating
- Natural Gas
Cooling
- Central Air
Appliances
- Included: Range, Microwave, Dishwasher, High End Refrigerator, Washer, Dryer, Range Hood, Front Controls on Range/Cooktop
- Laundry: Washer Hookup, Main Level, Gas Dryer Hookup, In Unit, Laundry Closet
Features
- 1st Floor Bedroom, 1st Floor Full Bath, Storage, Walk-In Closet(s), Open Floorplan, Lobby
- Flooring: Hardwood
- Windows: Window Treatments
- Basement: None
- Number of fireplaces: 1
- Fireplace features: Double Sided, Wood Burning, Gas Log, Gas Starter, Living Room, Master Bedroom
Interior area
- Total structure area: 0
Property
Parking
- Total spaces: 1
- Parking features: Assigned, On Site, Deeded
Accessibility
- Accessibility features: No Disability Access
Features
- Patio & porch: Roof Deck, Patio, Deck
Details
- Additional parcels included: 13364150371095
- Parcel number: 13364150371010
- Special conditions: None
Construction
Type & style
- Home type: Condo
- Property subtype: Condominium, Apartment, Single Family Residence
Materials
- Brick
Condition
- New construction: No
- Year built: 1891
Utilities & green energy
- Sewer: Public Sewer
- Water: Public
Community & HOA
HOA
- Has HOA: Yes
- Amenities included: Bike Room/Bike Trails, Elevator(s), Storage, Sundeck, Security Door Lock(s), Fencing, Intercom
- Services included: Water, Parking, Insurance, Exterior Maintenance, Scavenger, Snow Removal
- HOA fee: $490 monthly
Location
- Region: Chicago
Financial & listing details
- Annual tax amount: $8,266
- Date on market: 5/30/2025
- Listing terms: Conventional
- Ownership: Condo
Price history
| Date | Event | Price |
|---|---|---|
| 5/30/2025 | Sold | $526,500+41.3% |
Source:  MRED as distributed by MLS GRID #12352330 Report a problem MRED as distributed by MLS GRID #12352330 Report a problem | ||
| 12/16/2020 | Sold | $372,500 |
Source: MRED as distributed by MLS GRID #10889738 Report a problem | ||
Public tax history
Tax history is unavailable.
Neighborhood: Logan Square
Nearby homes
- $503,0002 bd2 ba-- sqft2511 W Moffat St APT 106E, Chicago, IL 60647Sold
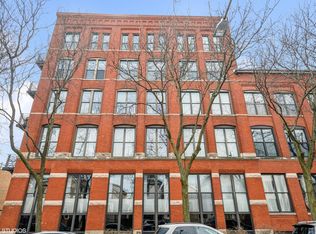
- $577,800-- bd-- ba-- sqft2511 W Moffat St APT 104, Chicago, IL 60647Off Market

- $606,400-- bd-- ba-- sqft2511 W Moffat St #112-J, Chicago, IL 60647Off Market
- $547,1002 bd2 ba1.4k sqft2511 W Moffat St APT 201-L, Chicago, IL 60647Off Market
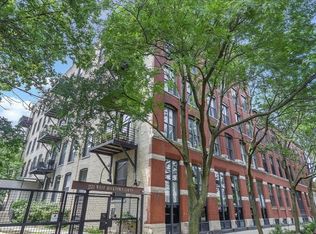
- $493,700-- bd-- ba-- sqft2511 W Moffat St APT 202-K, Chicago, IL 60647Off Market
- $561,3002 bd2 ba-- sqft2511 W Moffat St APT 203-C, Chicago, IL 60647Off Market
- $572,8002 bd2 ba1.3k sqft2511 W Moffat St APT 204-D, Chicago, IL 60647Off Market
- $567,900-- bd-- ba-- sqft2511 W Moffat St #205-D, Chicago, IL 60647Off Market
- $518,6001 bd2 ba1.2k sqft2511 W Moffat St APT 206-E, Chicago, IL 60647Off Market
Nearby schools
GreatSchools rating
- 7/10Chase Elementary SchoolGrades: PK-8Distance: 0.3 mi
- 1/10Clemente Community Academy High SchoolGrades: 9-12Distance: 0.9 mi
Schools provided by the listing agent
- District: 299
Source: MRED as distributed by MLS GRID. This data may not be complete. We recommend contacting the local school district to confirm school assignments for this home.
Get a cash offer in 3 minutes
Find out how much your home could sell for in as little as 3 minutes with a no-obligation cash offer.
Estimated market value
$457,600
Get a cash offer in 3 minutes
Find out how much your home could sell for in as little as 3 minutes with a no-obligation cash offer.
Estimated market value
$457,600
- Illinois
- Cook County
- Chicago
- 60647
- Logan Square
- 2511 W Moffat St Apartment 110
